
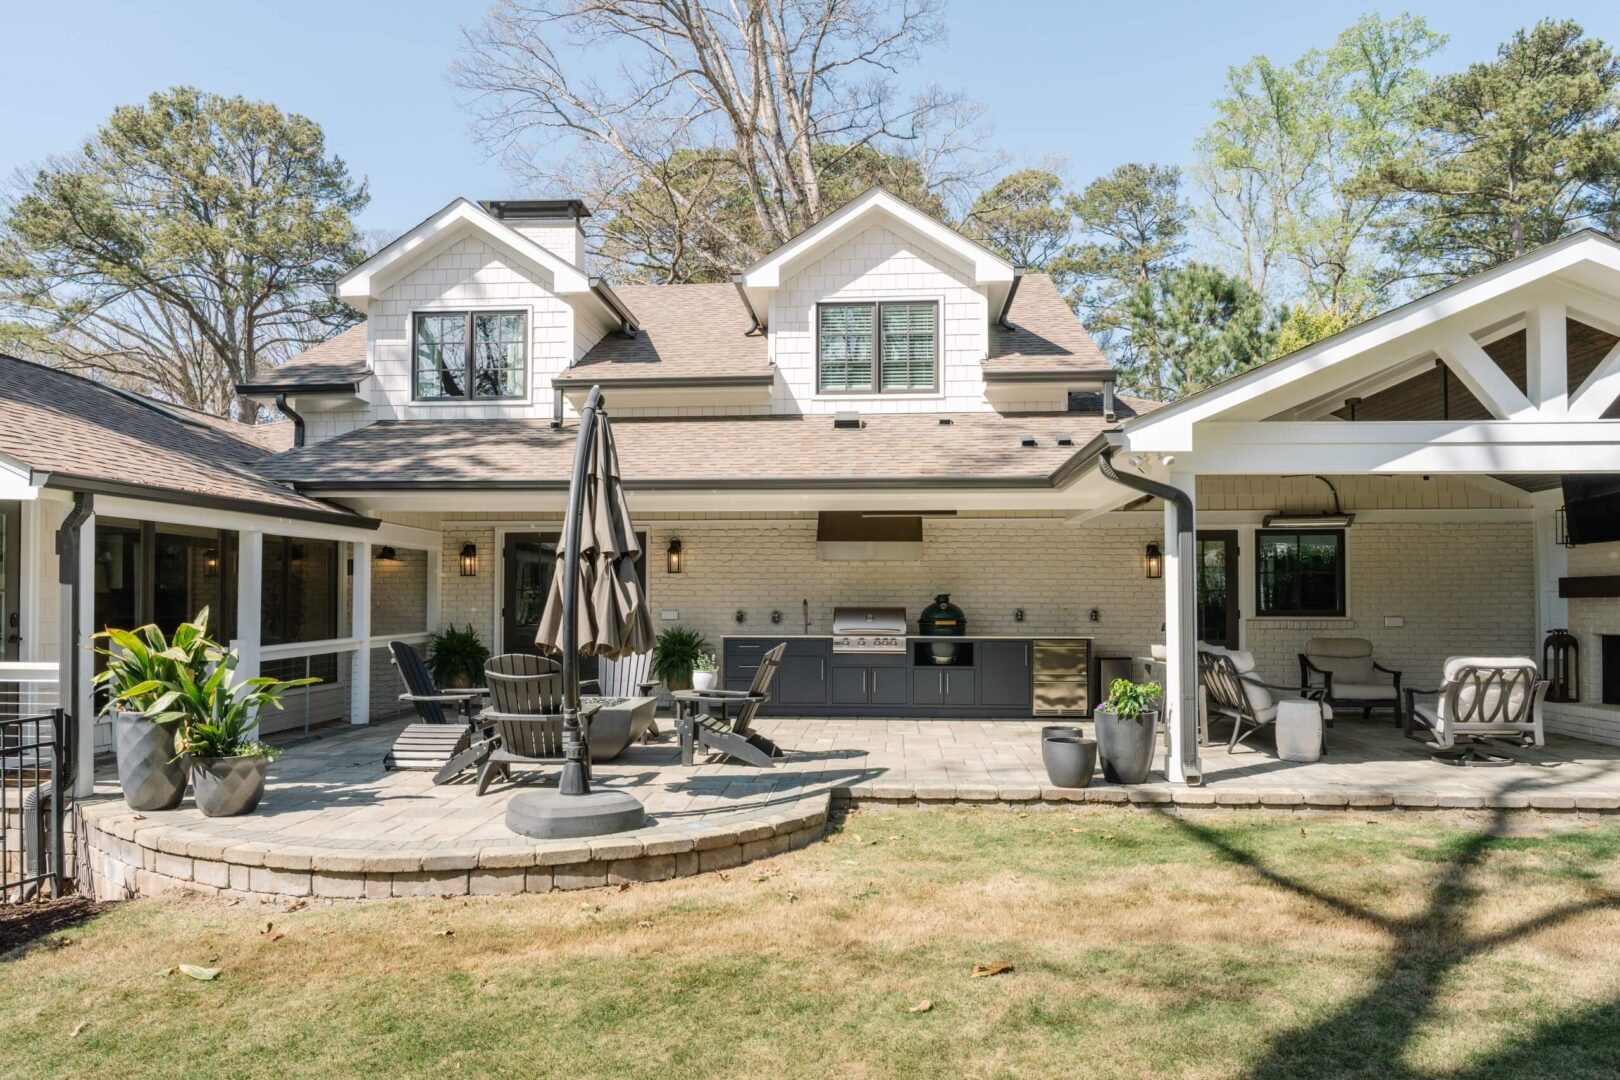
For many Atlanta homeowners, the perfect home is already in the perfect location. The challenge is that the home itself may no longer provide the space a growing family needs.
A pop the top addition, also known as a second story addition, can offer a solution by creating additional bedrooms, bathrooms, living areas, and flexible space without requiring homeowners to leave the neighborhood they love. This approach has become a familiar part of Atlanta’s residential landscape, particularly in established neighborhoods where homeowners want to expand while preserving the character of their existing homes.
But adding a second story to an Atlanta home is about more than adding square footage. The most successful additions feel connected to the architecture that was already there.
At Artisans of Atlanta, we believe a thoughtful second story addition should feel like a natural evolution of the home. That means looking closely at the original architecture, proportions, materials, roofline, windows, and surrounding neighborhood before determining what comes next.
What Is a Pop the Top Addition?
A pop the top is a type of second story home addition that expands an existing one story home vertically. Rather than extending the footprint of the home into the yard, homeowners can use the existing structure to create an entirely new level of living space.
For Atlanta homeowners with established properties, this can be an appealing way to gain the space they need while remaining in a neighborhood they already love.
The approach is particularly relevant in many of Atlanta’s older residential neighborhoods, where homes often have distinctive architectural character and relatively compact lots. From classic bungalows and cottages to mid century ranches and traditional homes, each property presents its own design opportunities and challenges.
Before designing a second story addition, it is important to understand the elements that give the existing home its identity. Rooflines, brick or siding, windows, trim, porches, dormers, columns, and other details all contribute to the home’s overall character.
This is especially important when renovating an older Atlanta home. Neighborhoods throughout the city contain homes from a wide range of architectural eras, and the design approach that works for a 1920s bungalow may look very different from what works for a 1950s ranch or a traditional Buckhead residence.
The goal is not always to recreate the original home exactly. Instead, the new construction should understand and respect the design language that is already there.
Respect Scale and Proportion
One of the biggest challenges with a pop top renovation is scale.
Adding a second story can dramatically change the proportions of a home. If the new level is too tall, too wide, or visually heavy, the original architecture can become overwhelmed.
A successful addition in Atlanta considers the relationship between the existing first floor and the new upper level. Roof height, wall height, window placement, overhangs, and exterior details all work together to create a balanced composition.
This consideration becomes particularly important in established Atlanta neighborhoods, where homes often sit close together and the relationship between neighboring properties contributes to the overall streetscape.
Let the Roofline Guide the Design
The roof is one of the most defining features of a home, which makes it one of the most important elements to consider when planning a second story.
A new roofline should feel intentional within the architecture of the existing home. Gables, dormers, roof pitches, overhangs, and other details can help establish a visual connection between the original structure and the new level.
For Atlanta’s bungalow and cottage style homes, for example, rooflines often play a major role in the character of the facade. Preserving or thoughtfully reinterpreting those characteristics can make a substantial difference in how the finished addition feels.
The objective is not simply to put a roof on top of a new floor. It is to create a roof form that makes sense for the home as a whole.
Use Exterior Materials to Create Continuity
Materials can make a second story addition feel either integrated or disconnected.
Brick, siding, stone, stucco, wood, and other exterior materials should be selected with the existing home in mind. When an exact match is possible, continuing the original material can create a seamless appearance. When it is not, complementary colors, textures, and patterns can establish a thoughtful relationship between old and new.
This can be particularly important when working with older Atlanta homes, where original materials may have weathered or become difficult to source.
Architectural details can reinforce that connection as well. Repeating trim profiles, shutters, porch details, railings, or other elements can subtly tie the new construction back to the original home.
Design Windows With the Existing Home in Mind
Windows are another important part of maintaining architectural continuity.
The size, shape, proportion, and placement of windows can influence the character of an entire facade. When appropriate, carrying the existing window style into the second story can help visually connect the two levels.
Alignment is important as well. Thoughtfully positioned windows can create balance across the front of the home and prevent the new level from feeling disconnected from the original structure.
Of course, new windows also need to meet the needs of modern homeowners. Natural light, privacy, energy efficiency, views, and interior layouts all need to be considered as part of the design.
The best solution balances modern function with the character of the existing home.
Consider the Neighborhood, Not Just the House
In Atlanta, the surrounding neighborhood is an important part of the design conversation.
Communities such as Virginia Highland, Morningside, Grant Park, Inman Park, Decatur, Buckhead, and other established areas feature homes with distinct architectural identities. A second story addition should respond to the character of the individual home while also considering the scale and context of the surrounding neighborhood.
For homes located within Atlanta’s historic districts, there can also be additional design and approval considerations. The City of Atlanta’s historic preservation regulations emphasize compatibility with existing architectural character, including massing, size, scale, and architectural features.
That makes early planning especially important when considering a home renovation or second story addition in Atlanta.
Make the Interior Feel Cohesive
The exterior is only part of the equation. A second story should feel like it belongs to the home from the inside as well.
Flooring, millwork, doors, hardware, finishes, and architectural details can establish continuity between the original and new spaces. The rooms do not need to look identical, but they should feel as though they belong to the same home.
The staircase is particularly important. It becomes the physical connection between the original first floor and the new second story, making its design an opportunity to bridge the two levels through materials, proportions, and architectural details.
Design the New Space Around the Way You Live
The purpose of a second story addition is ultimately to make the home work better.
For Atlanta homeowners, that might mean adding a primary suite, creating additional bedrooms and bathrooms, incorporating a home office, or giving children their own dedicated spaces. The new floor can also provide flexible areas that evolve as a family’s needs change.
The best additions begin with those priorities rather than simply asking how much square footage can be added.
A well planned Atlanta home addition should improve the way the entire home functions, not just create more rooms.
Think About the Home’s Future
A major renovation is an investment in the future of the property.
When designing a second story addition, it is worth considering how the home will function several years from now, as well as how the addition will affect its overall character and value.
Thoughtful design can allow homeowners to gain the space they need while preserving the qualities that made the property appealing in the first place: its location, architecture, neighborhood, and sense of place.
Plan Early for a Successful Pop the Top
A second story addition involves much more than framing a new floor. Structural considerations, architectural design, roofing, exterior materials, windows, plumbing, electrical systems, HVAC, interior finishes, and permitting all need to work together.
For Atlanta homeowners, site conditions, neighborhood requirements, zoning, and historic considerations can also influence the design and planning process.
Making these decisions early allows the project team to establish a cohesive vision before construction begins and helps homeowners understand how individual choices will affect the overall project.
The Goal: A Second Story That Feels Like It Belongs
The best pop the top additions in Atlanta do not look like something was simply added to the house. They feel like the home has evolved.
That comes from thoughtful attention to proportion, rooflines, exterior materials, windows, architectural details, interior finishes, and the surrounding neighborhood. When those elements are considered together, a second story can provide the space and functionality a family needs without sacrificing the character of the home.
At Artisans of Atlanta, we believe expanding a home should never mean losing what made it special. Our approach to Atlanta home additions and whole home renovations combines thoughtful design with quality craftsmanship to create spaces that feel intentional, cohesive, and built for the way homeowners live today.
If you are considering a pop the top, second story addition, or whole home renovation in Atlanta, GA, Artisans of Atlanta can help you create a thoughtful plan that adds meaningful space while preserving the character of your home.