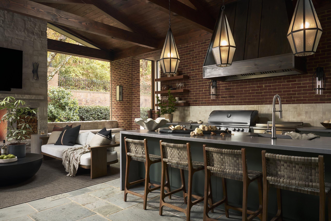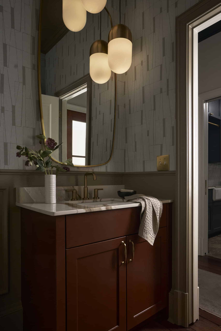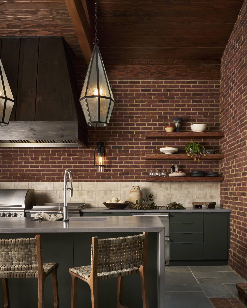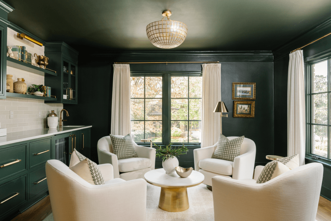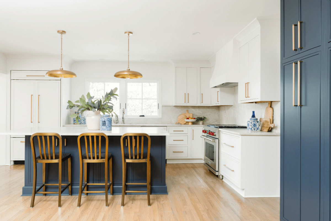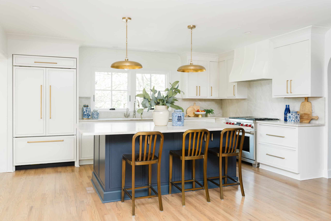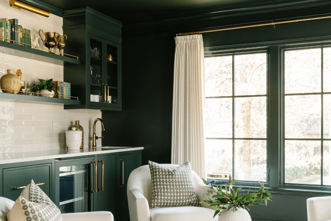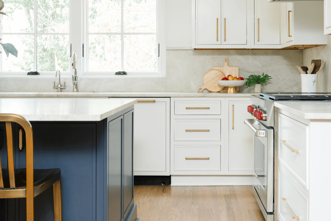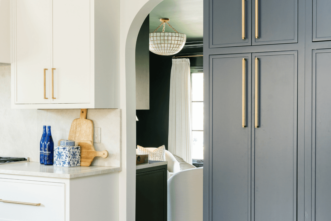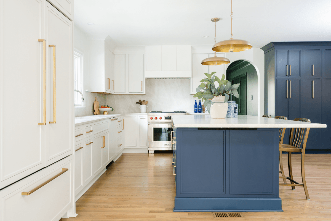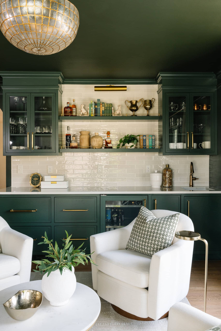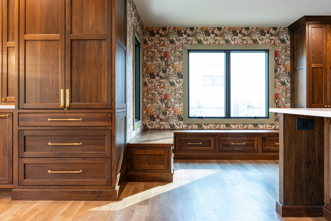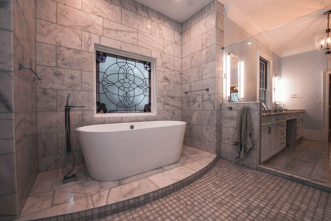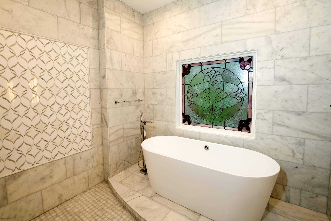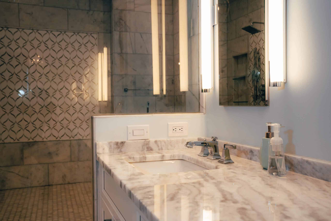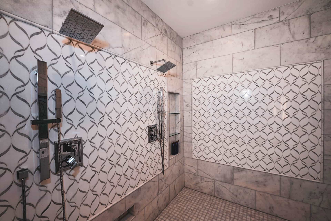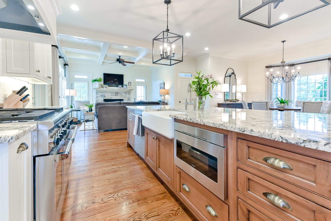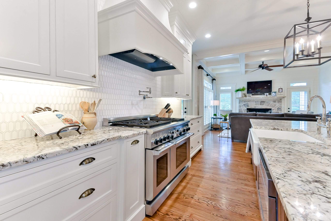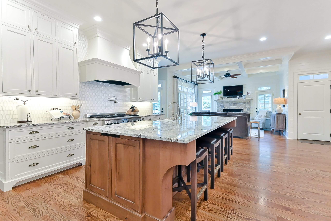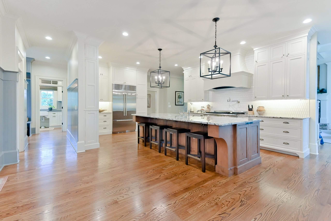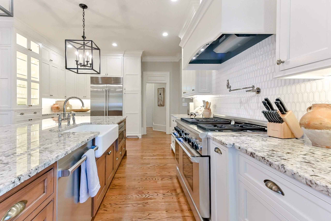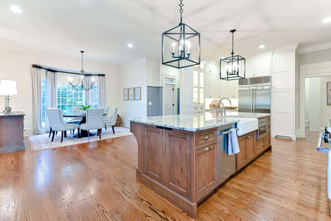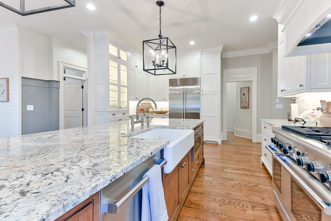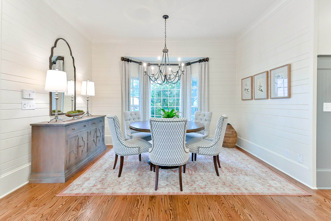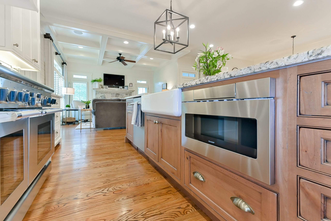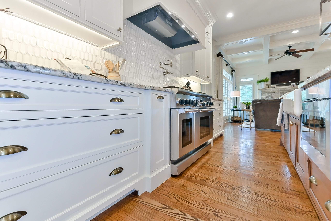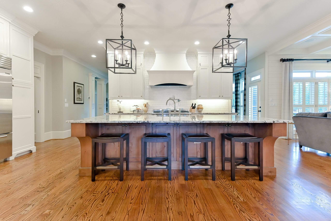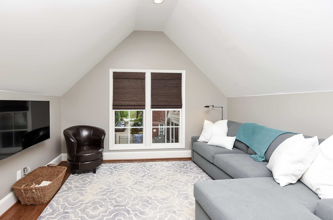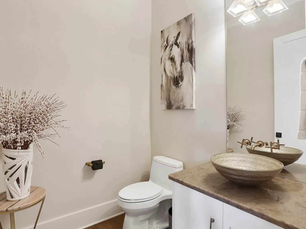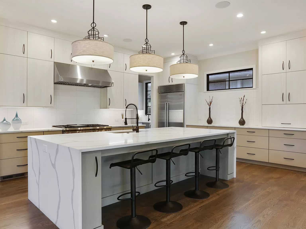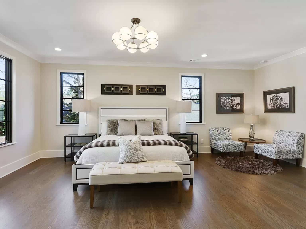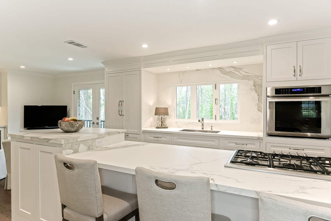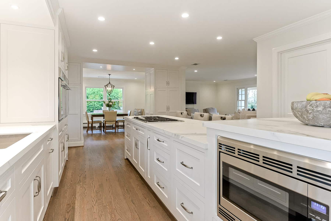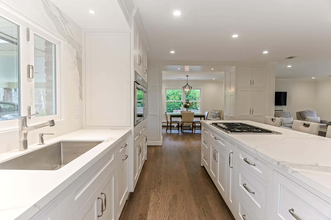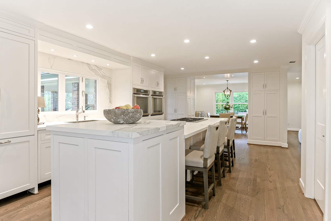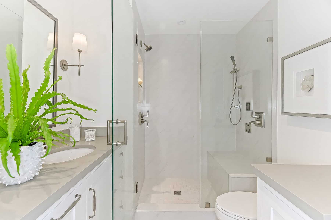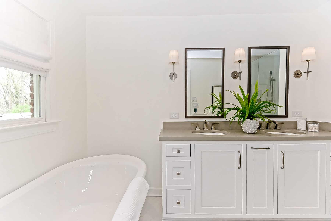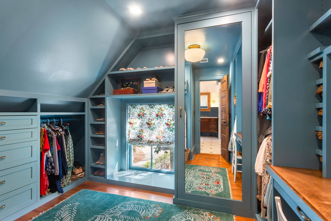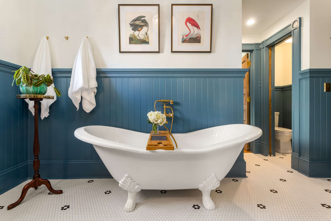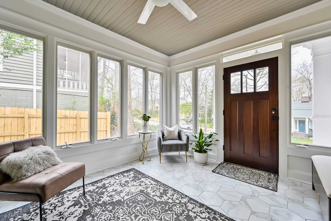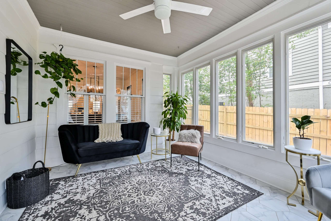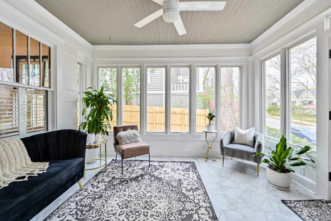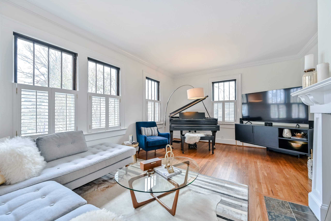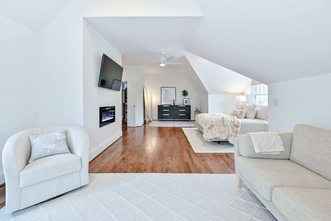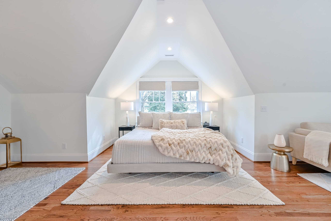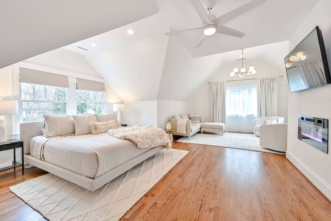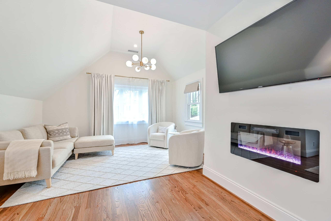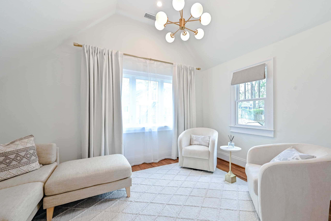
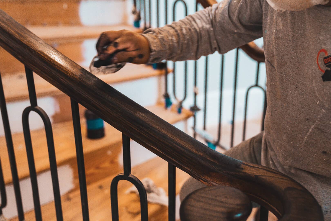
Our Remodeling Portfolio
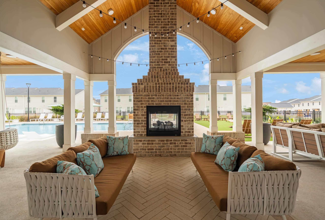
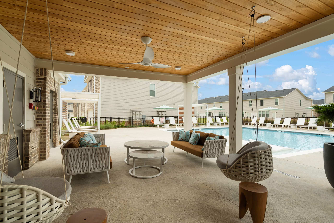
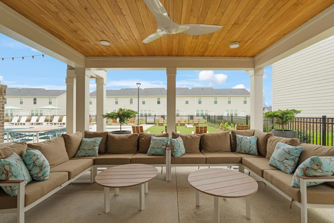
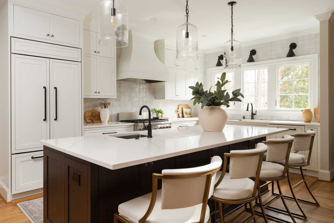
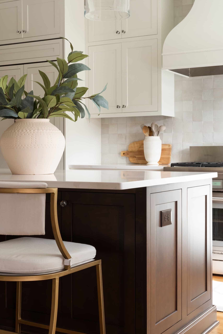
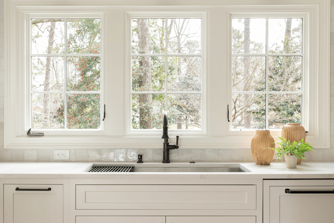
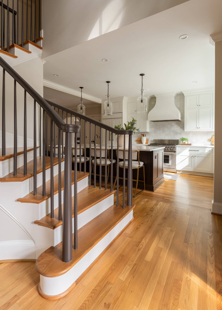
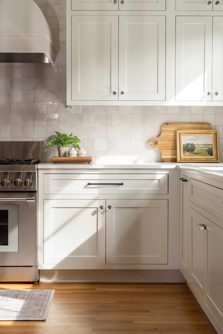
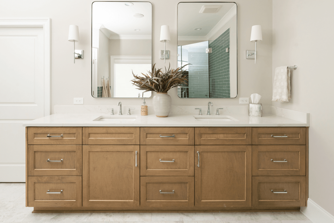
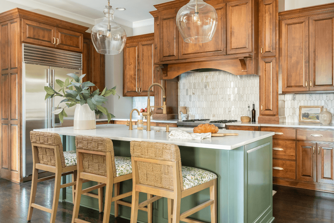
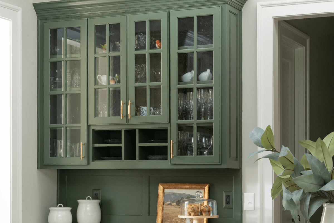
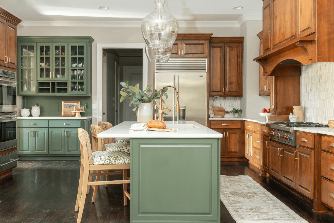
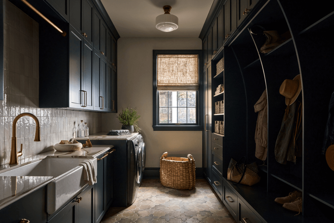
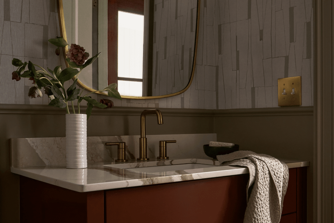
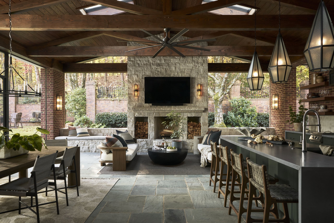
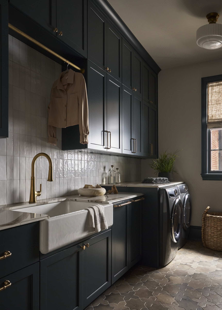
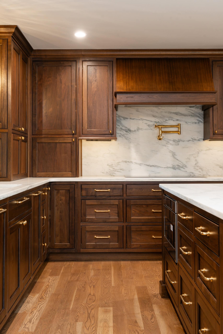
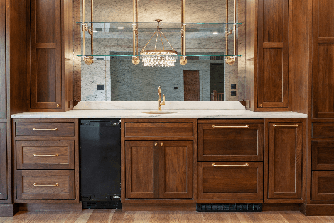
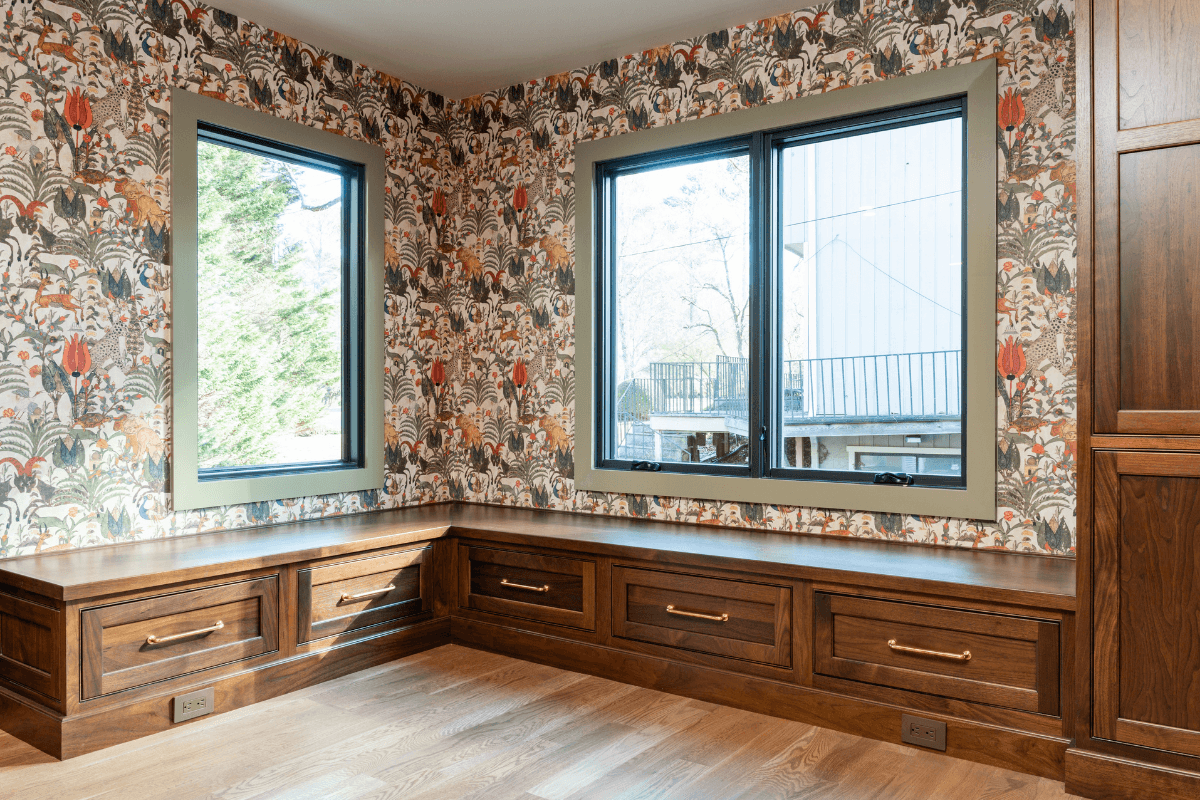
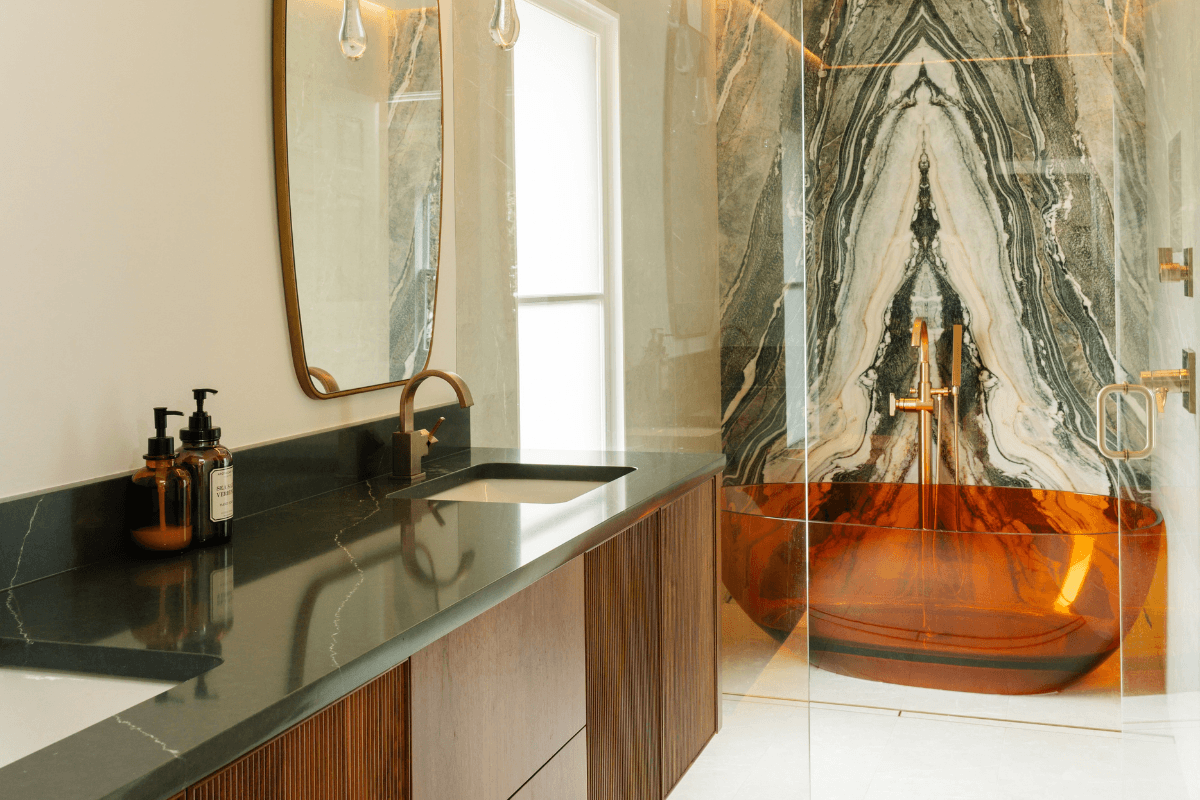
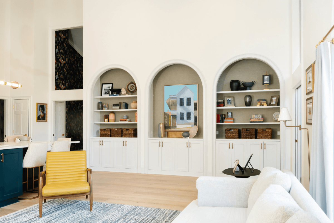
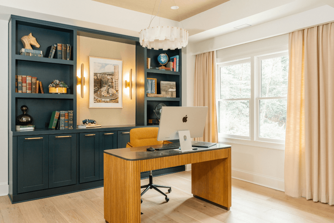
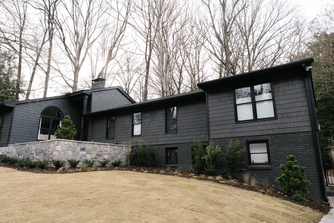
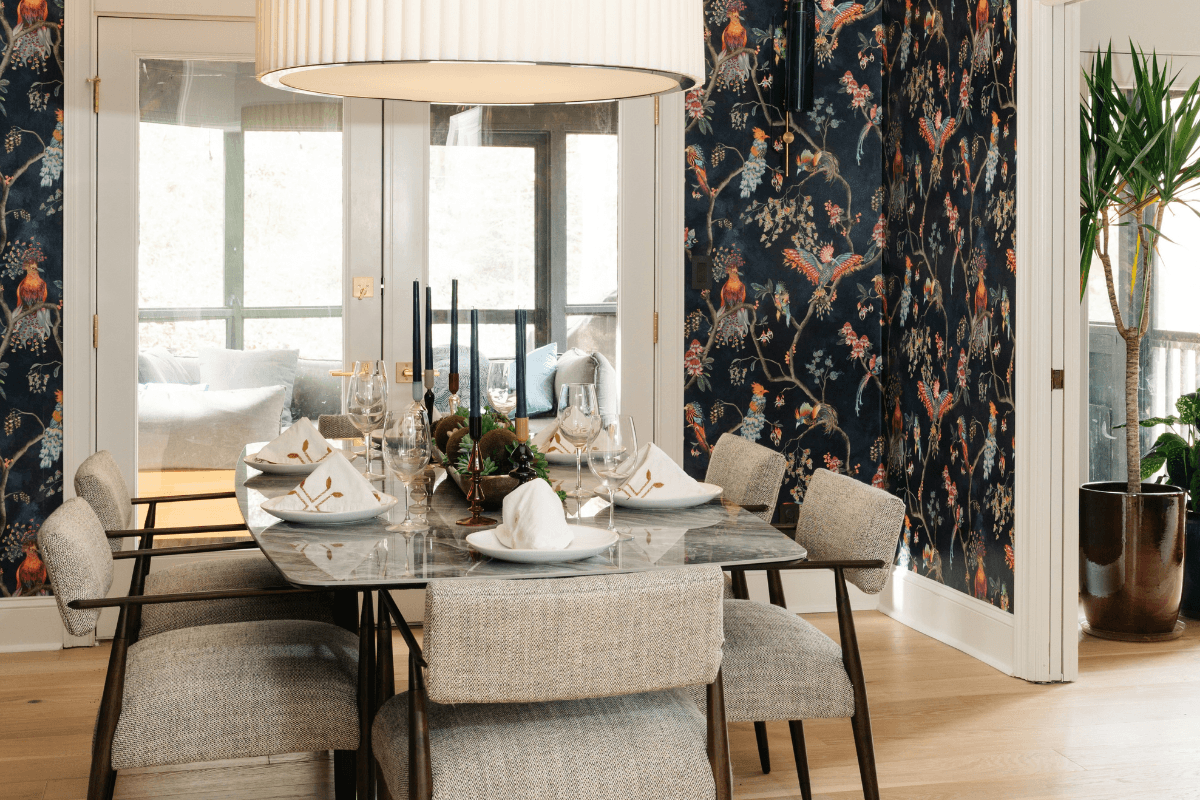
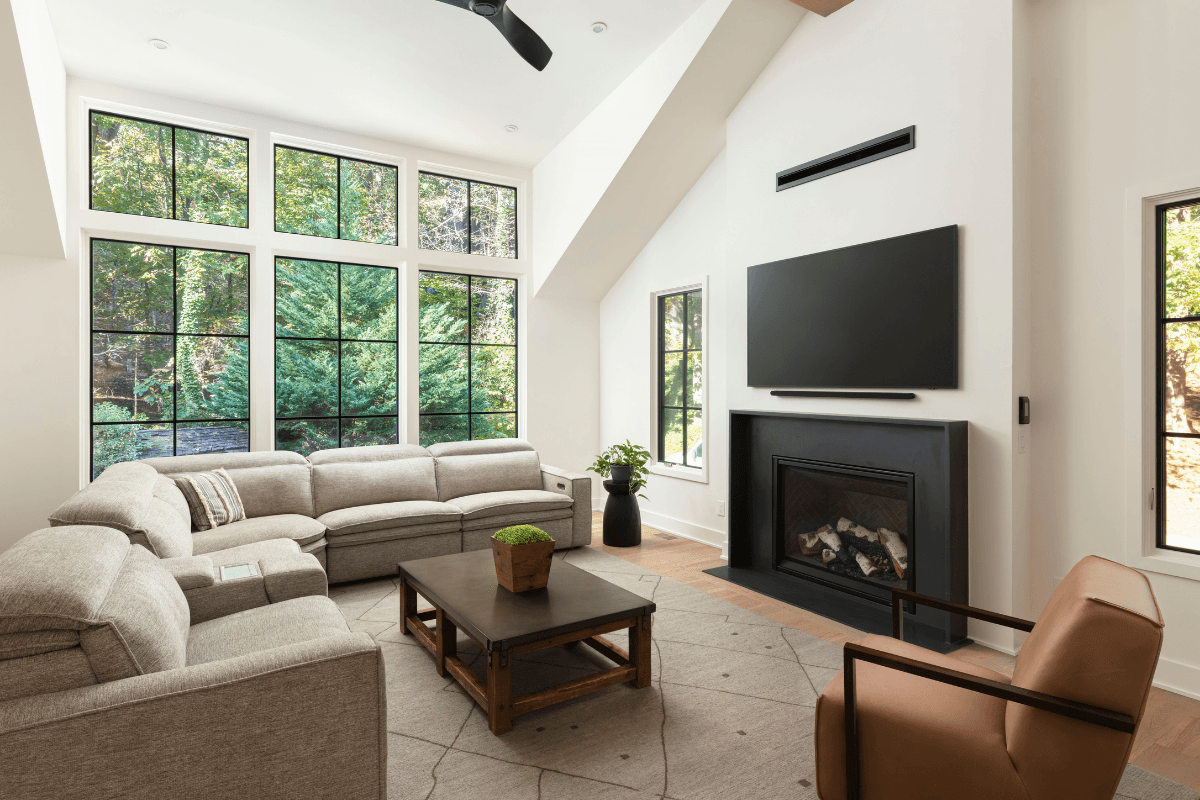
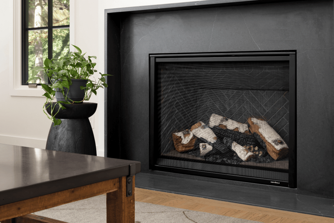
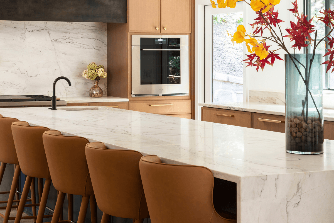
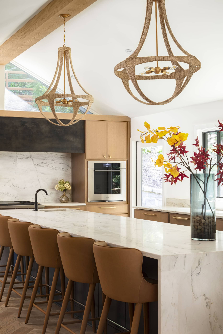
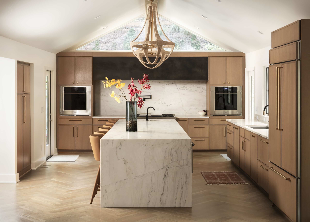
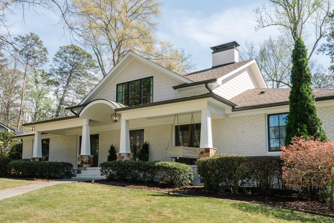
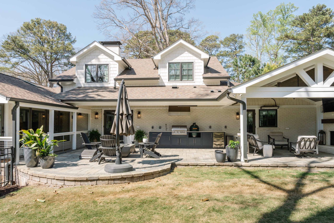
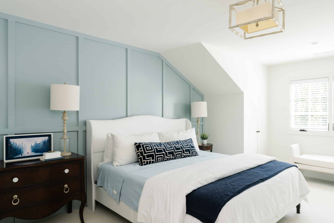
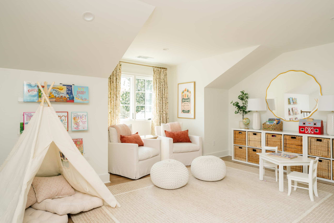
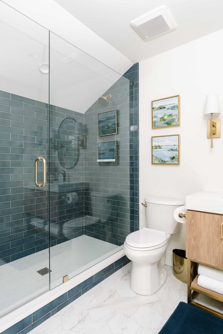
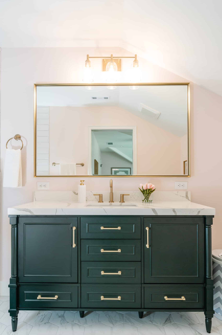
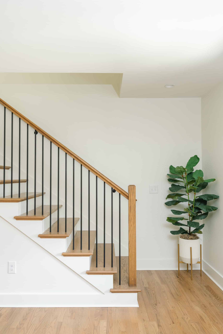
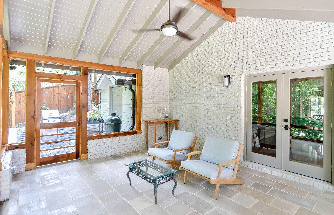
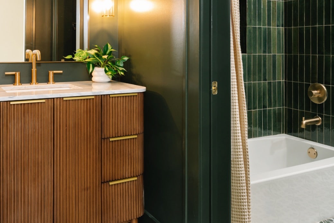
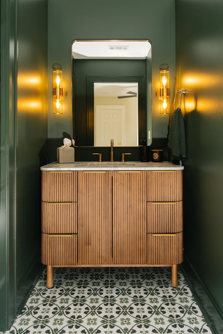
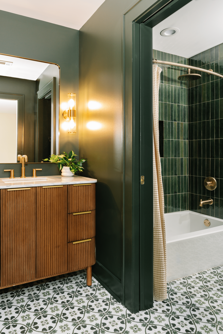
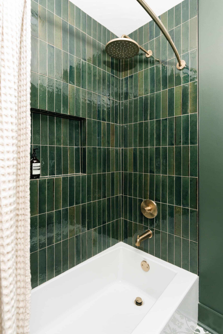
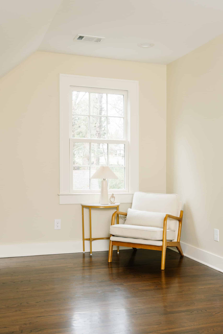
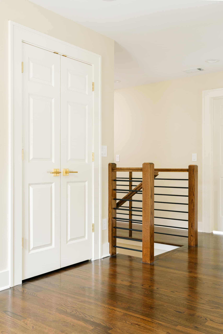
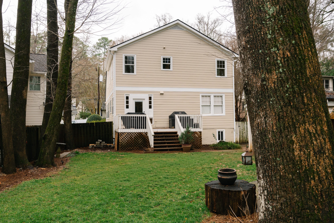
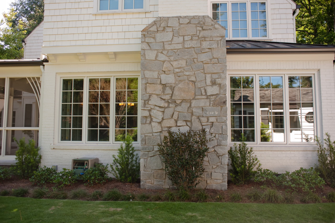
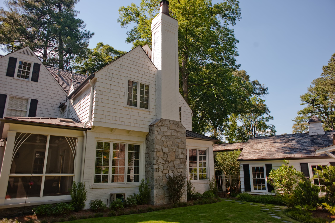
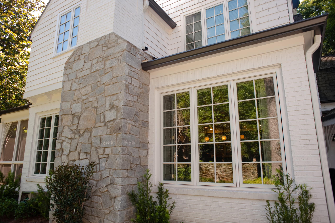
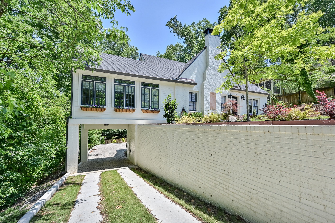
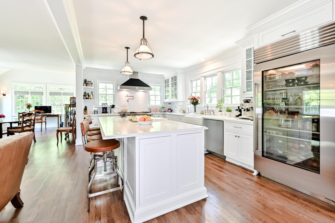
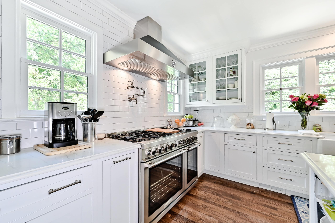
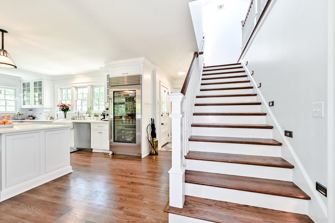

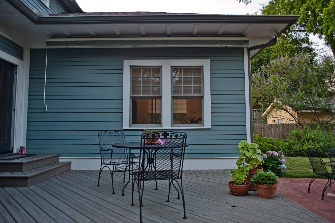
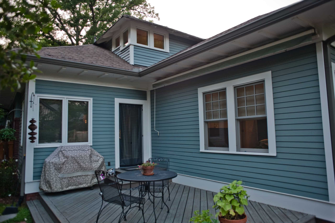
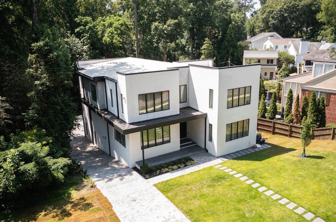
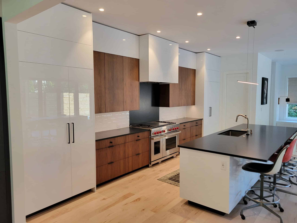
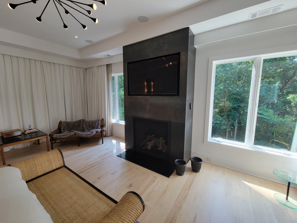
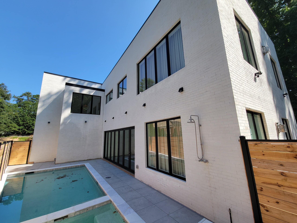
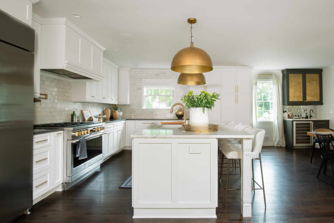
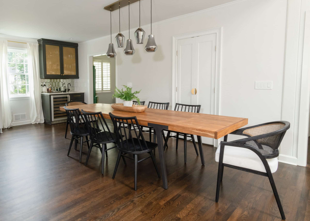
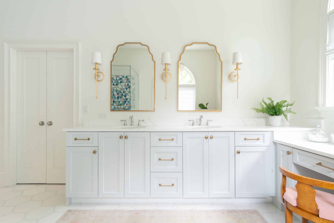
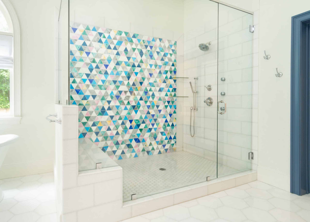
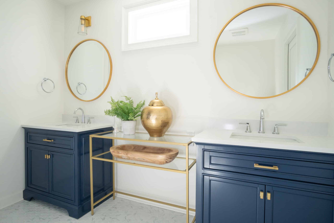
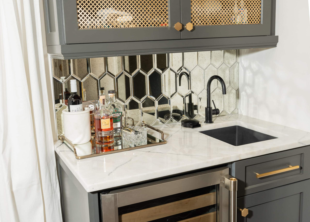
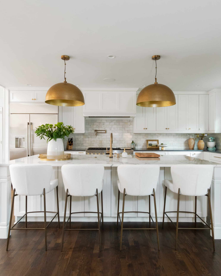
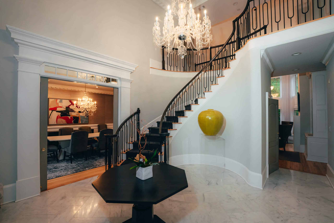
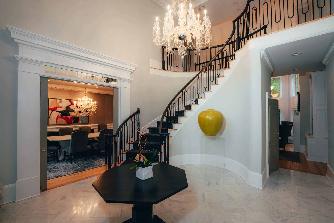
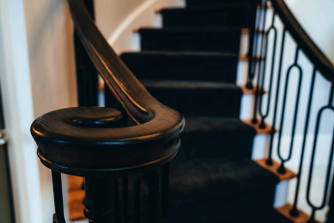
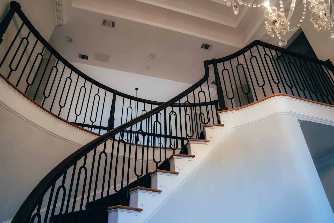
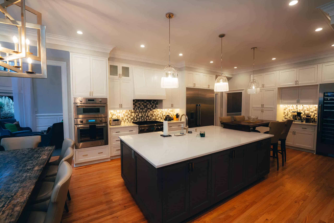
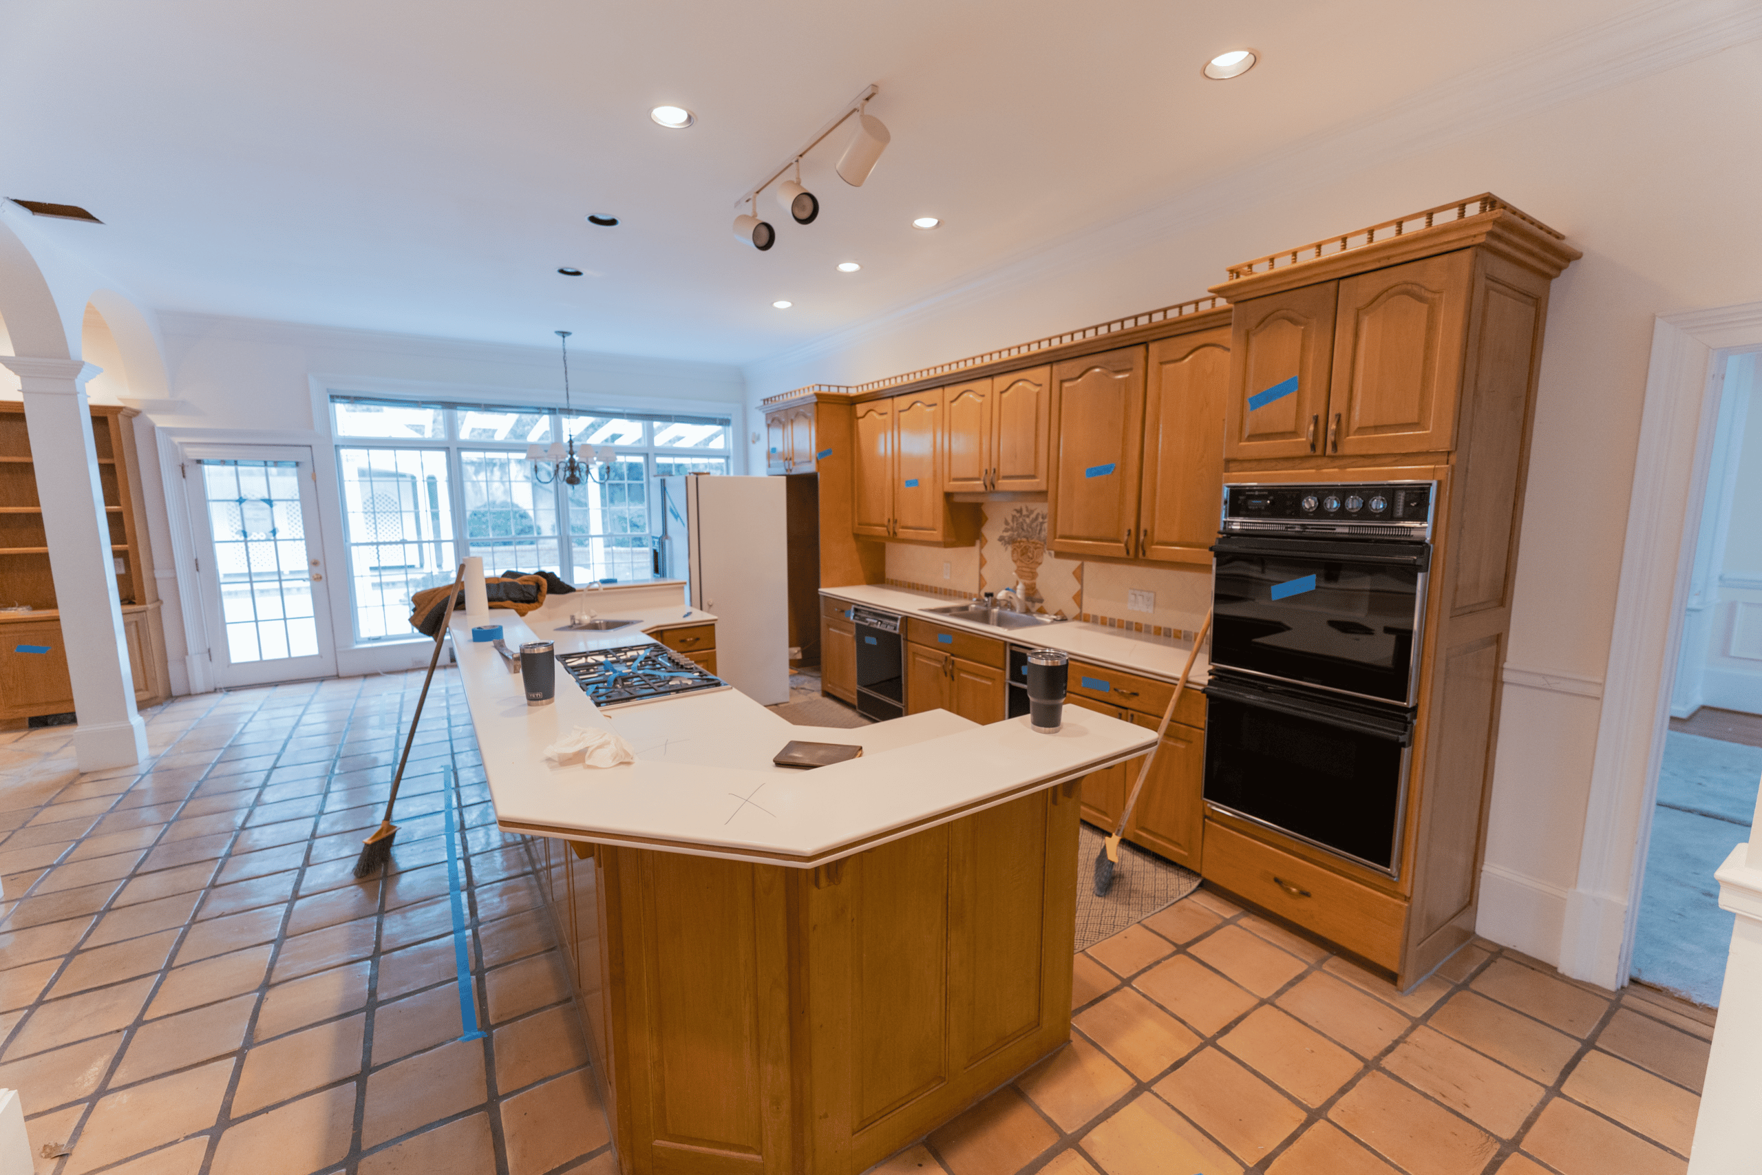
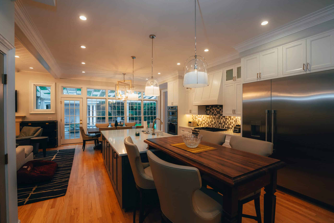
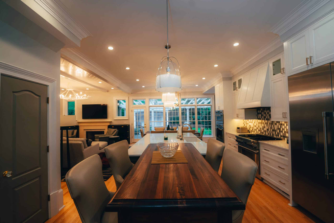
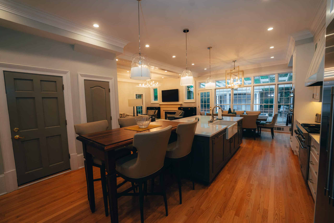
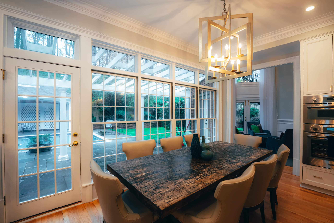
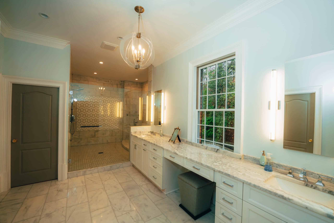
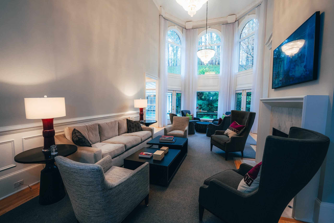
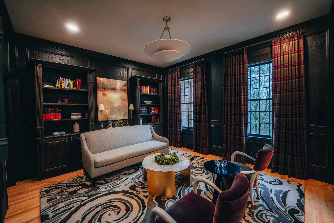
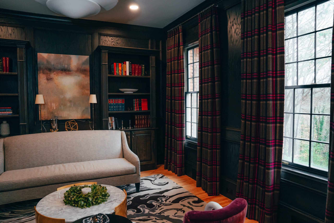
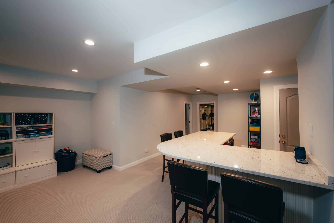
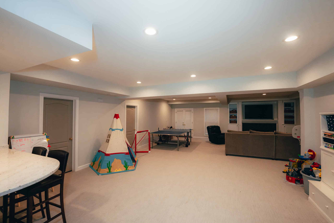
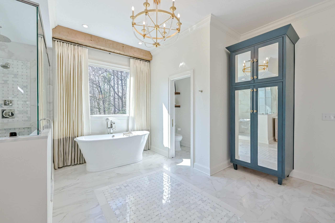
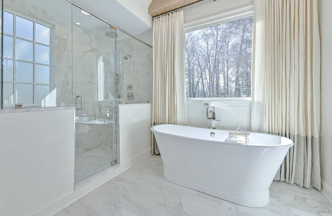
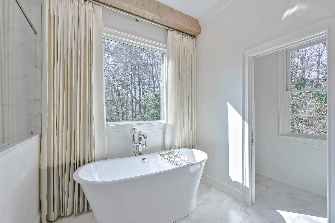
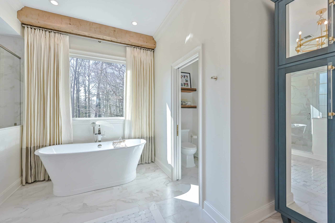
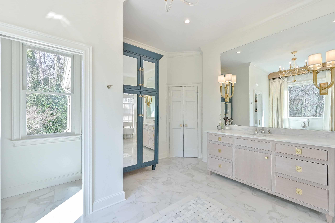
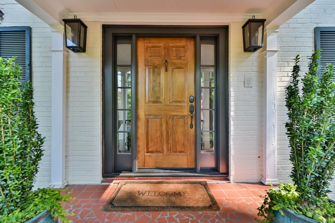
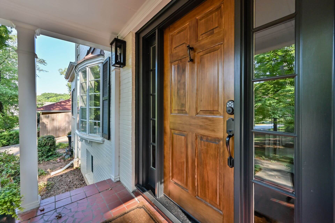
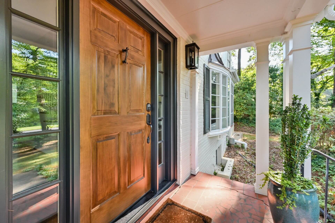
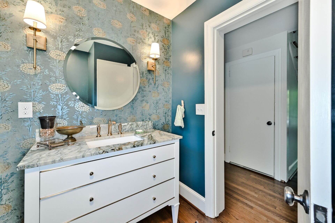
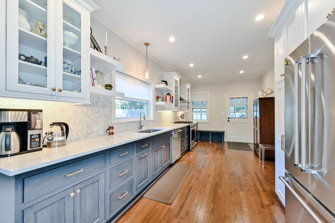
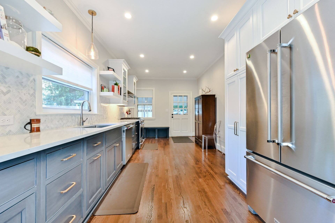
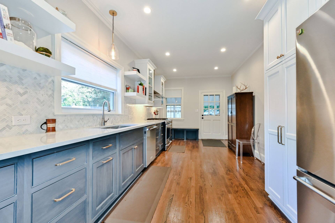
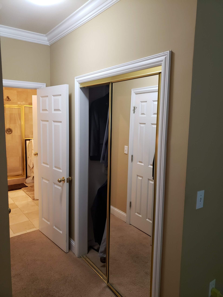
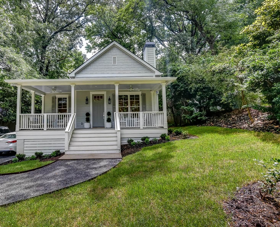
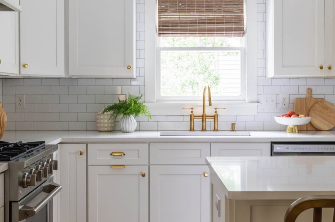
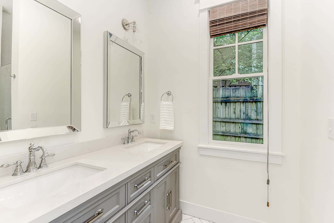
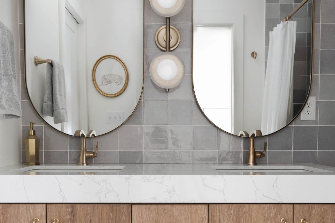
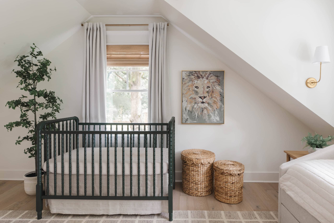
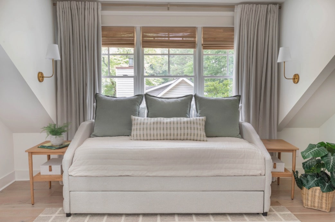
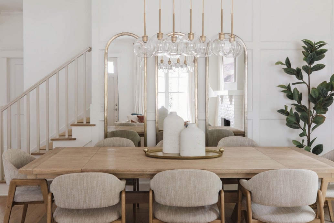
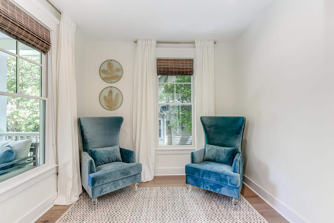
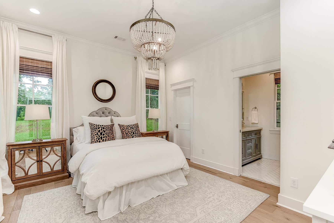
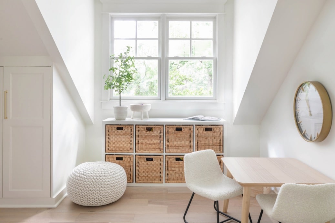
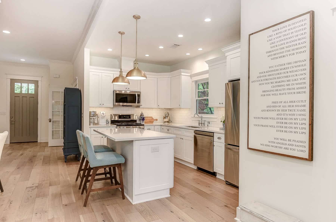
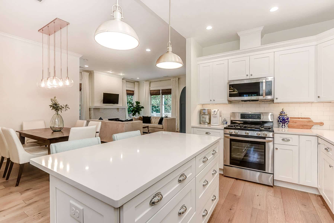
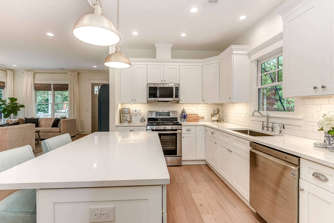
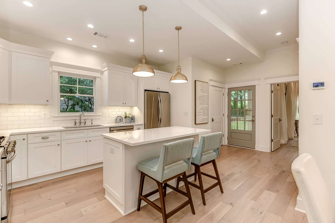
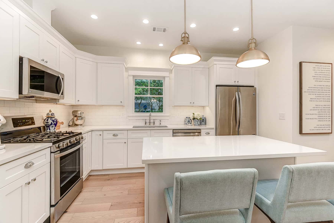
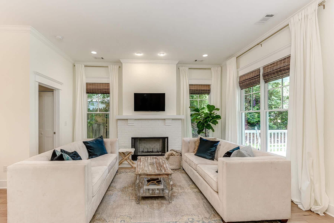
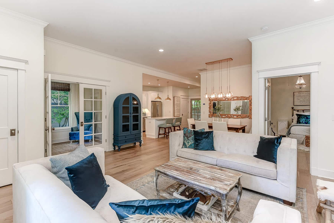
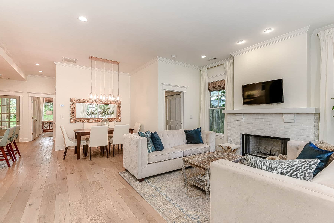
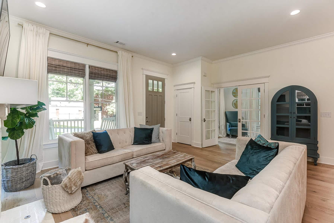
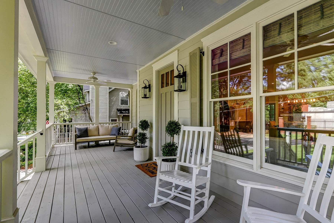
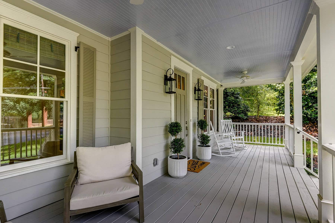
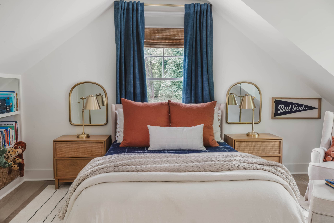
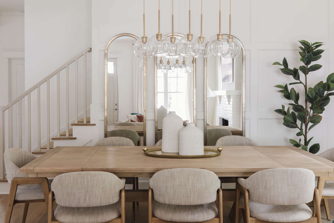
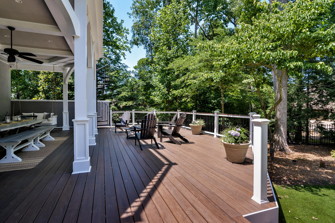
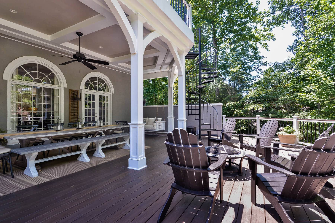
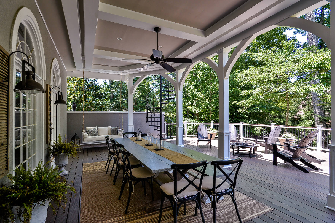
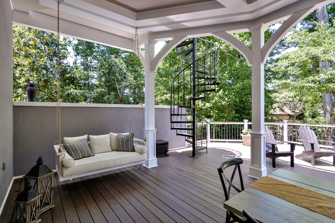
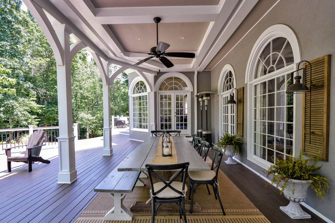
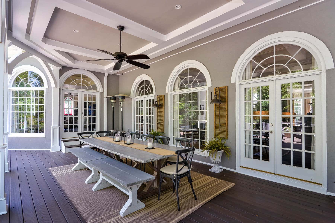
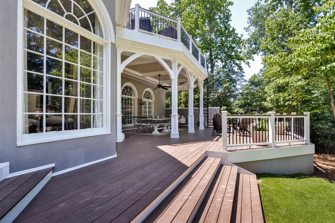
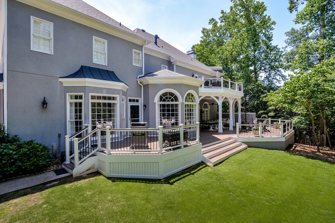
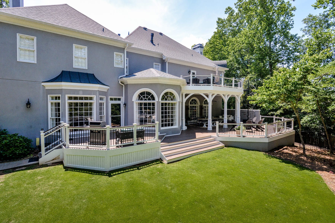
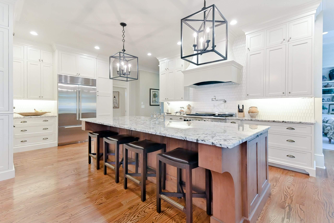
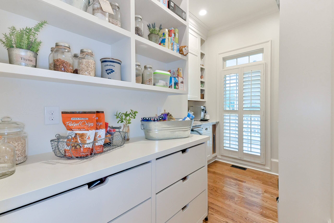
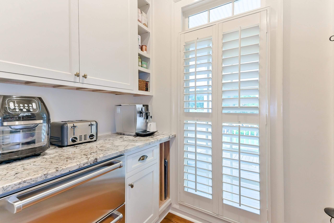
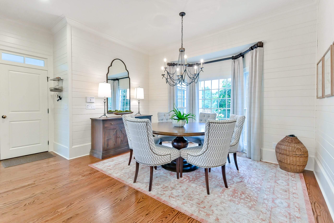
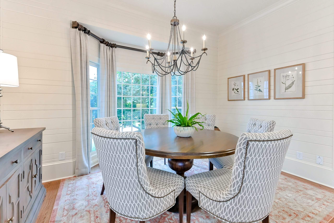
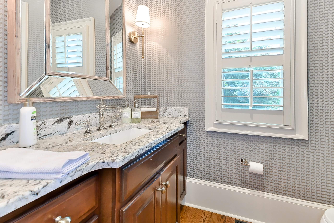
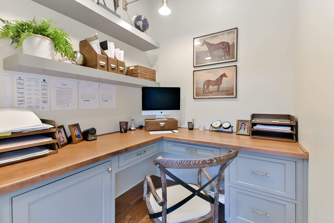
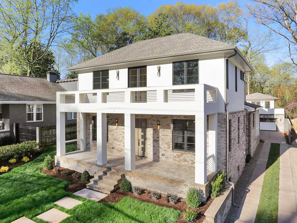
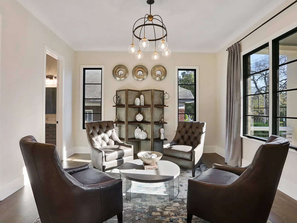
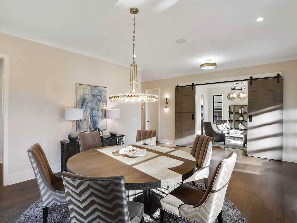
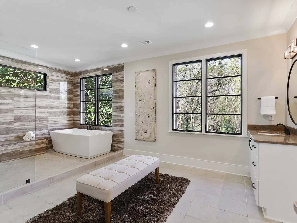
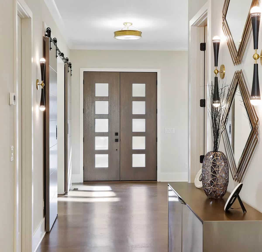
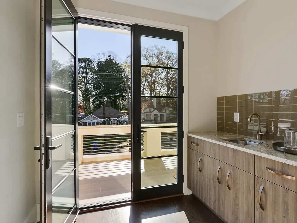
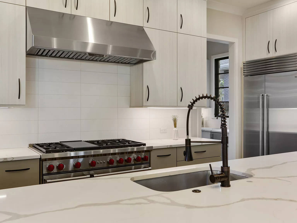
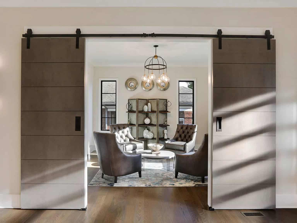
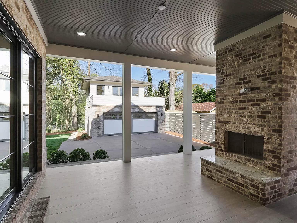
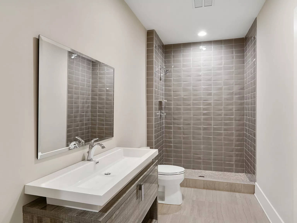
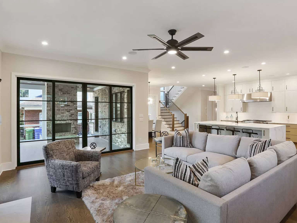
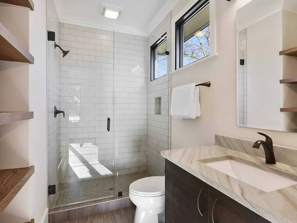
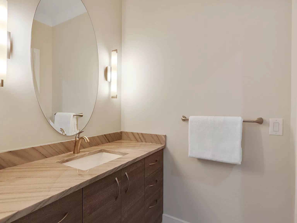
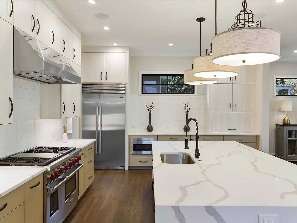
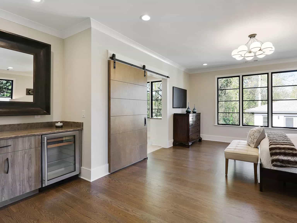
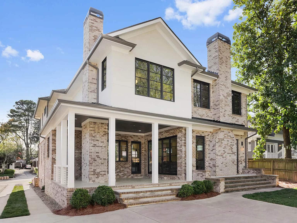
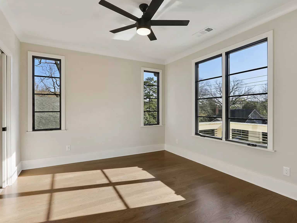
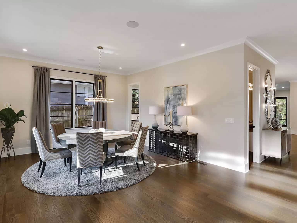
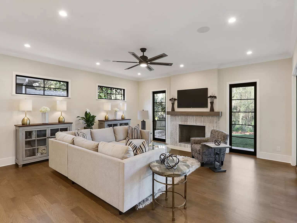
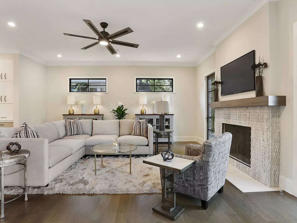
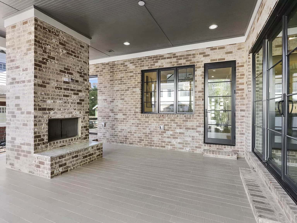
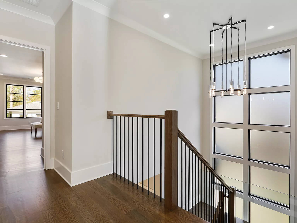
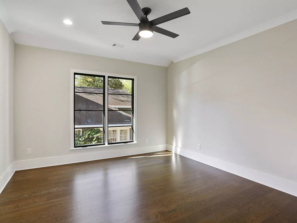
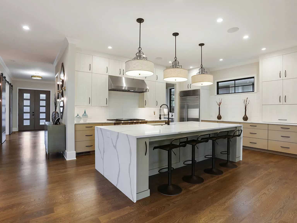
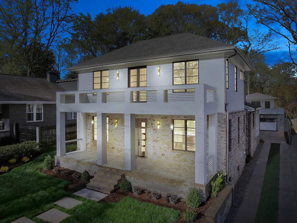
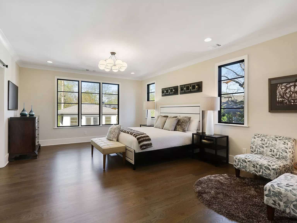
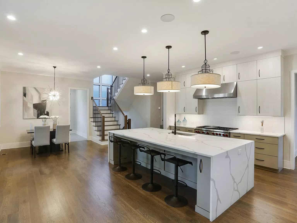
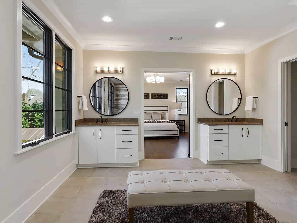
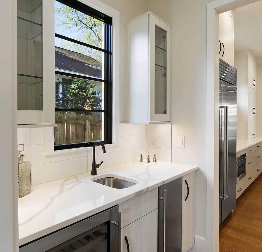
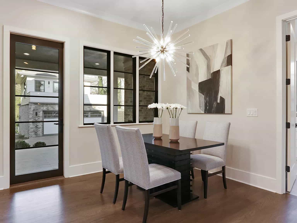
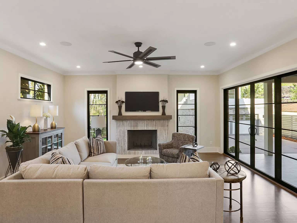
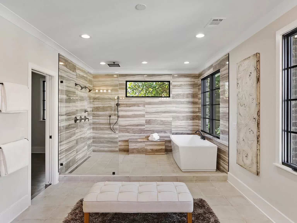
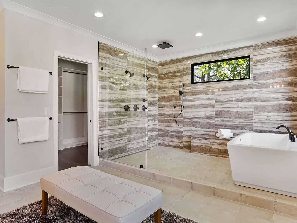
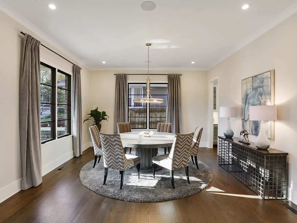
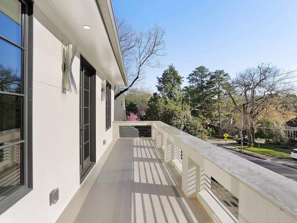
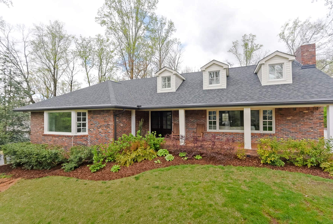
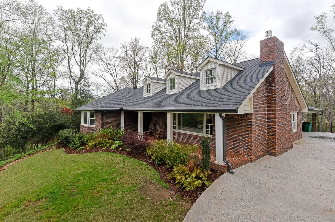
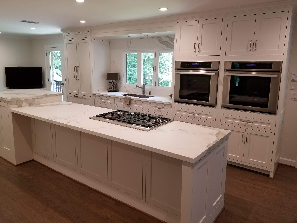
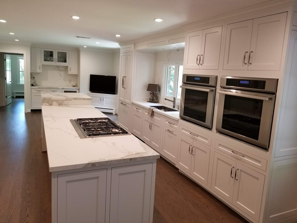
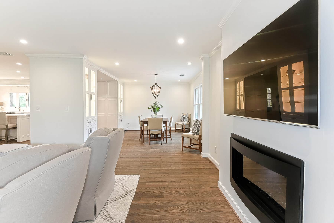
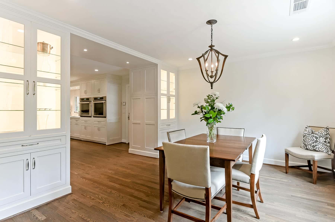
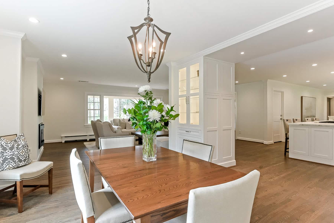
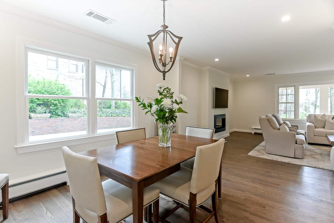
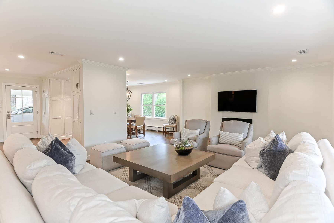
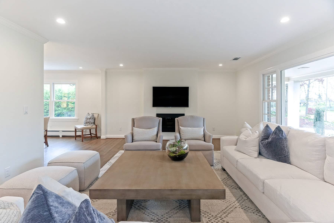
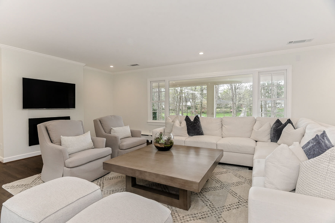
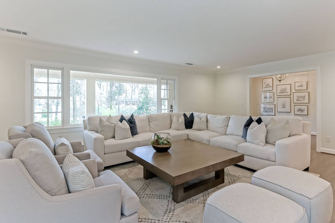
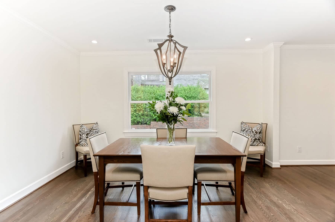
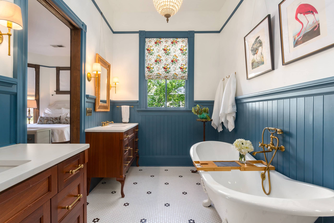
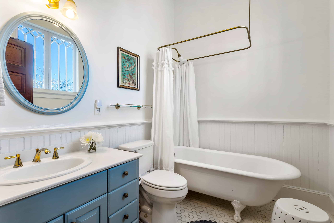
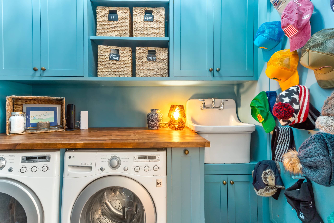
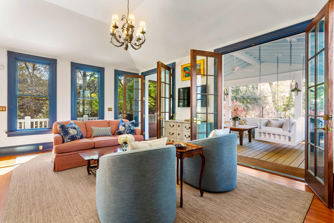
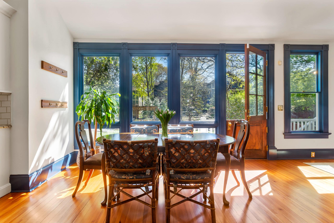
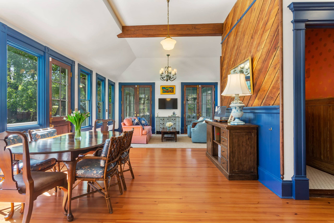
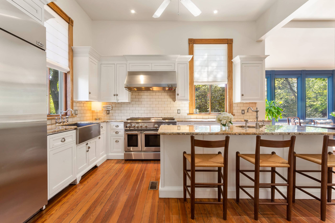
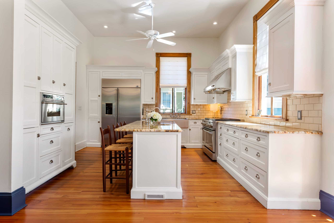
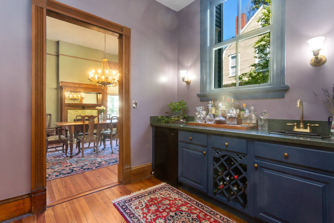
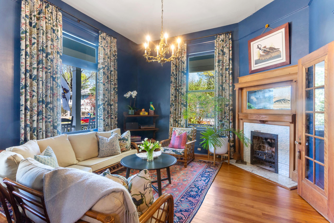
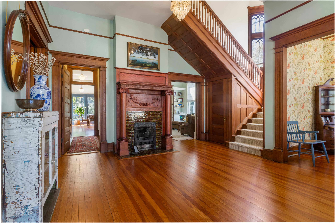
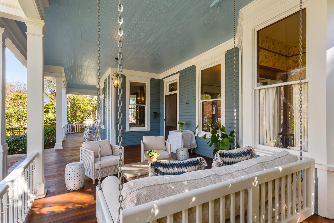
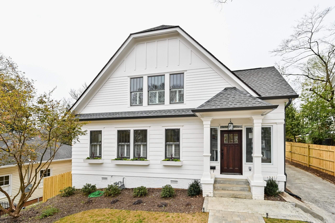
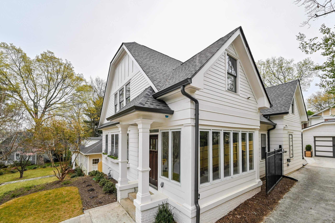
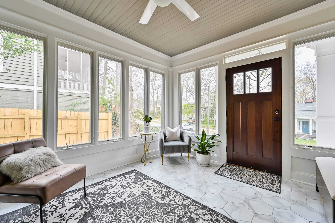
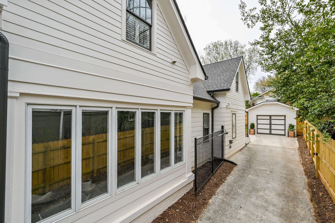
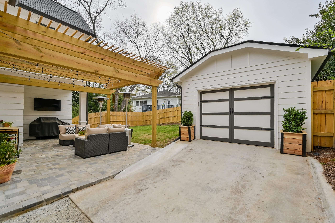
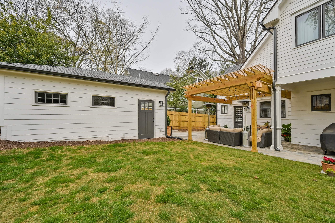
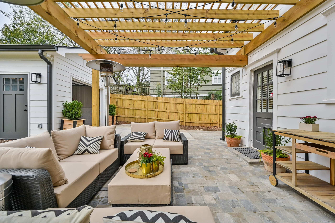
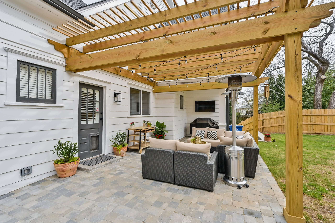
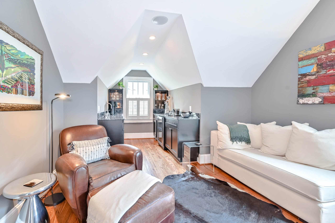
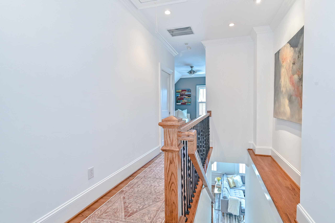
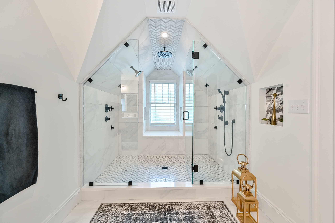
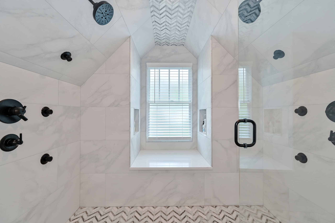
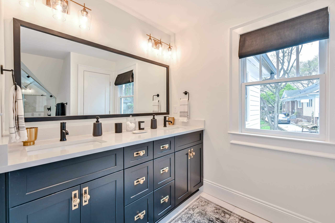
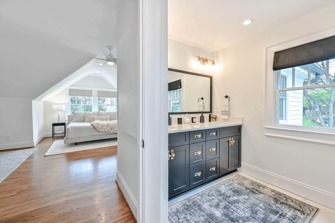
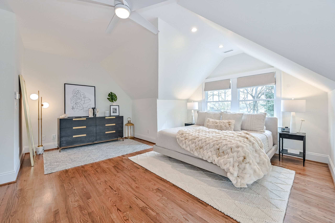
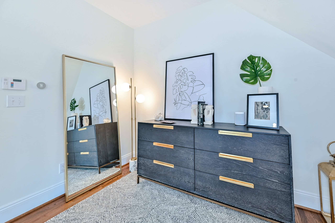
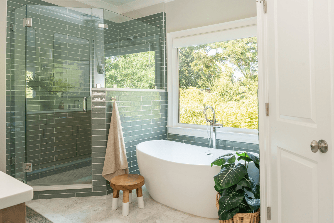
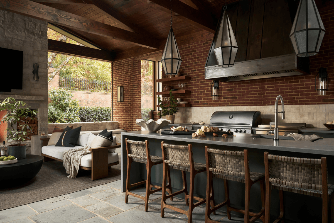
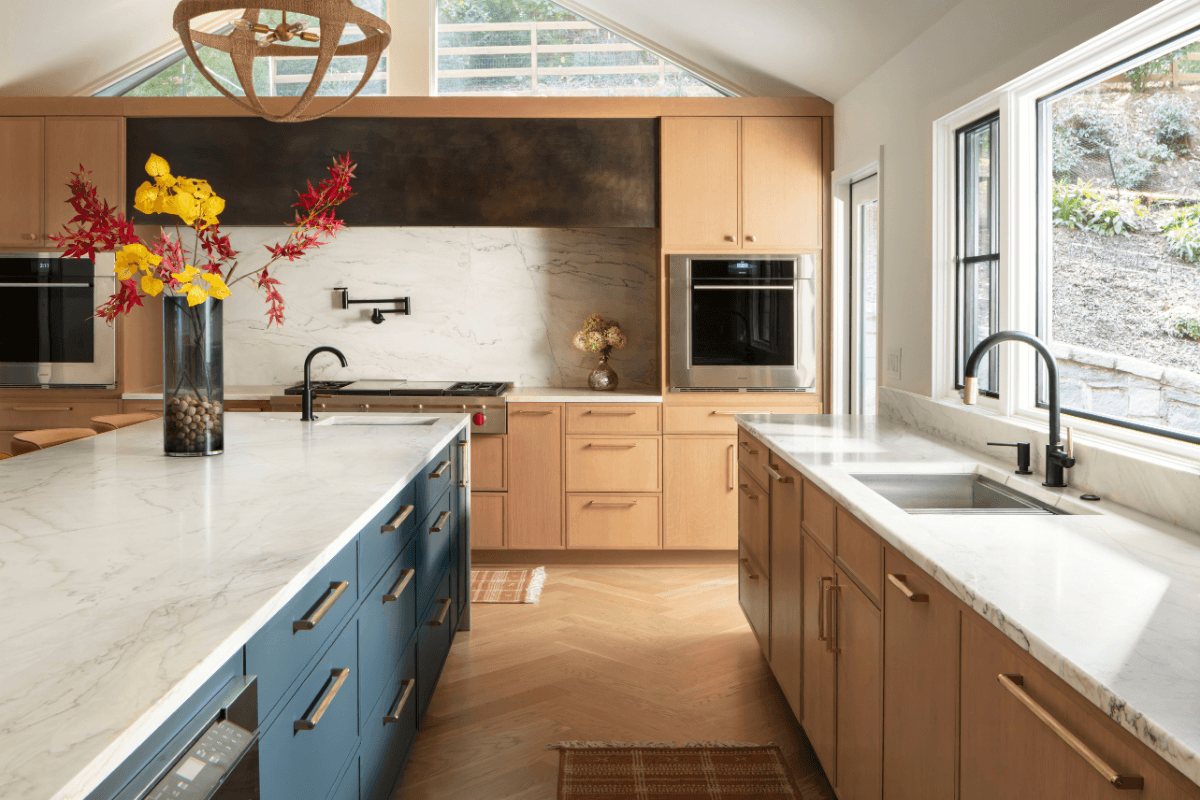
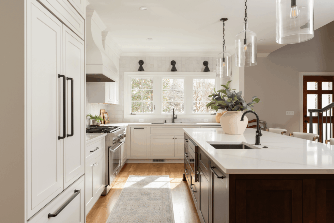
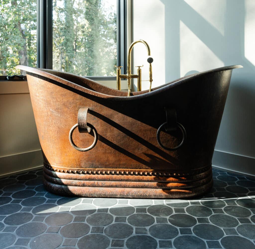
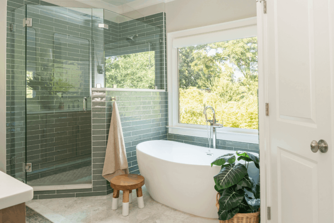
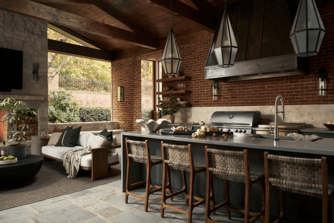
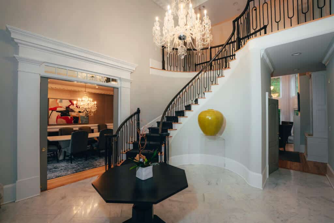
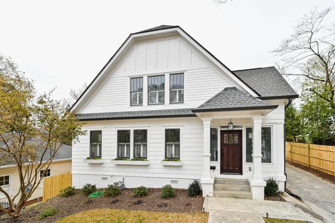
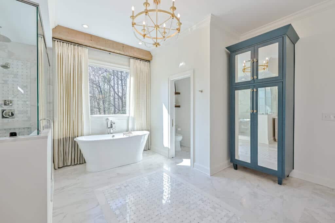
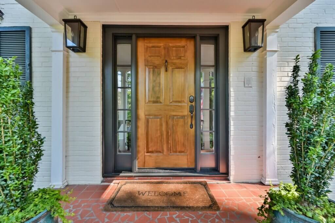
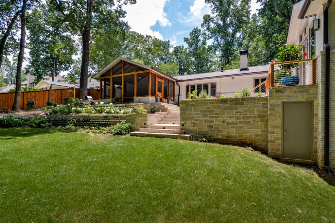
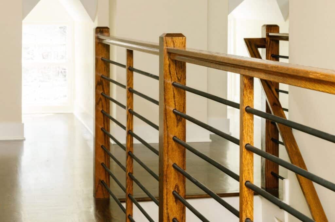
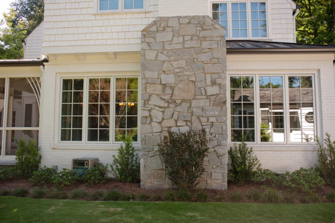
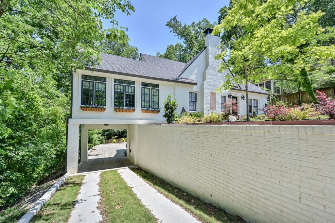
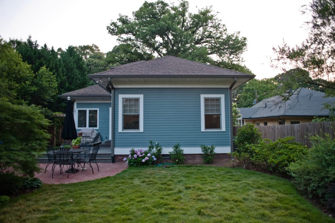
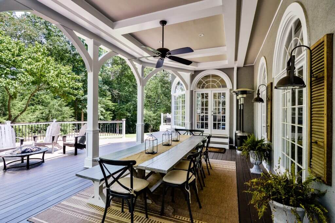
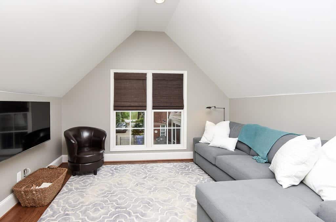
Browse by neighborhood to see what we've built and renovated across metro Atlanta, from kitchen remodels to whole houses that gained a second story.
Our Portfolio
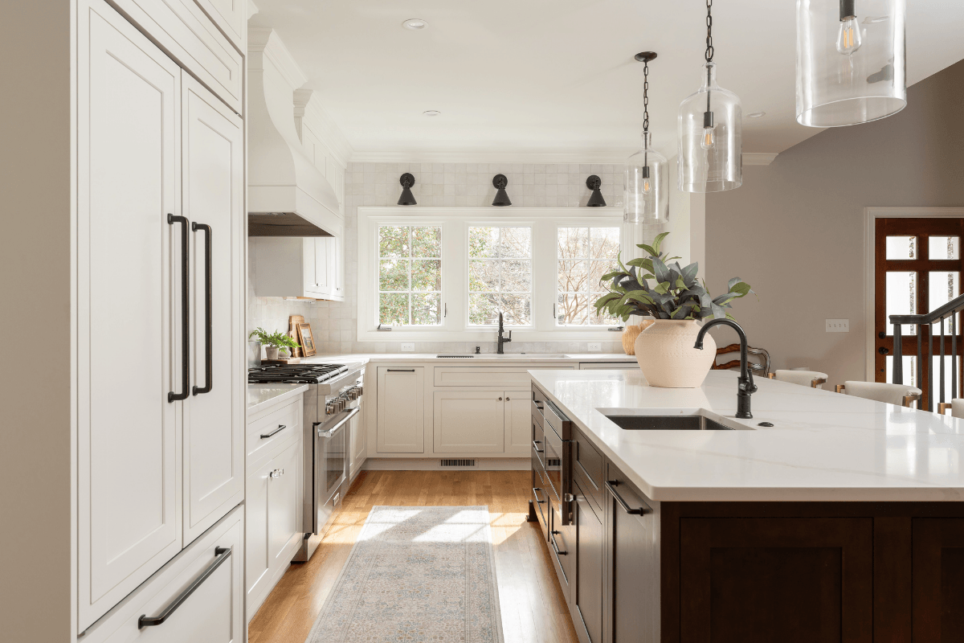


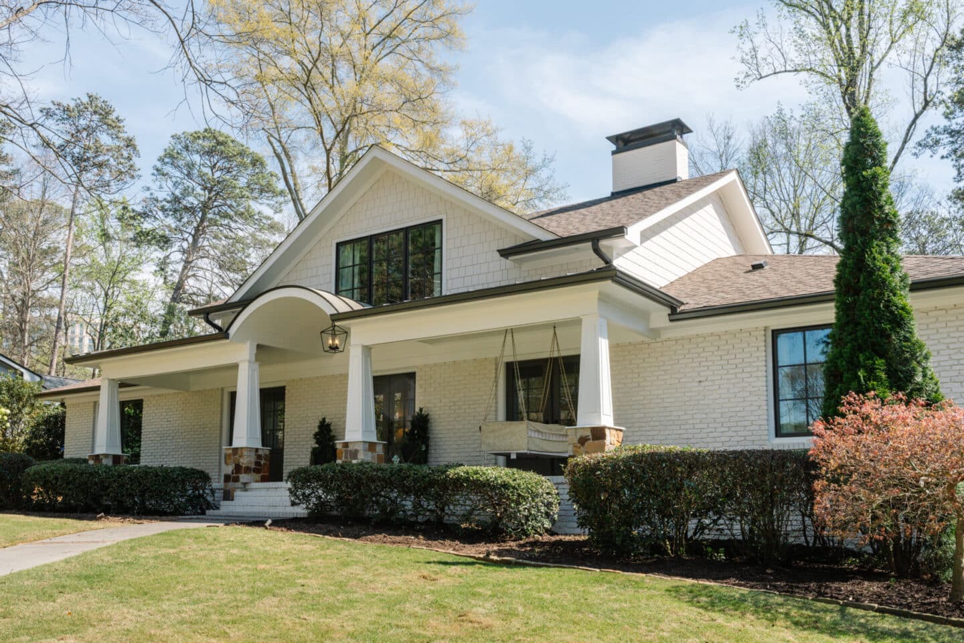
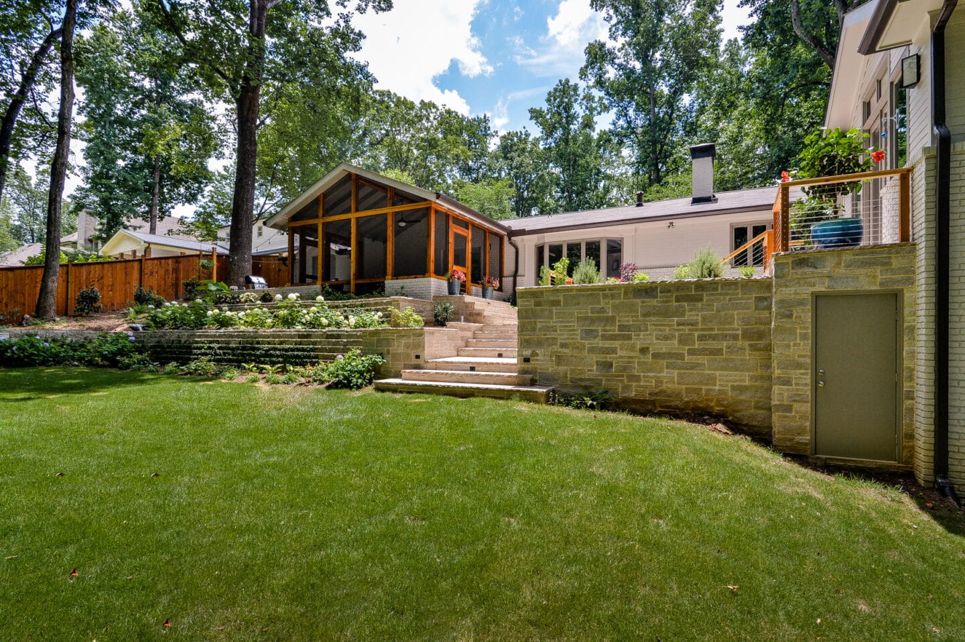
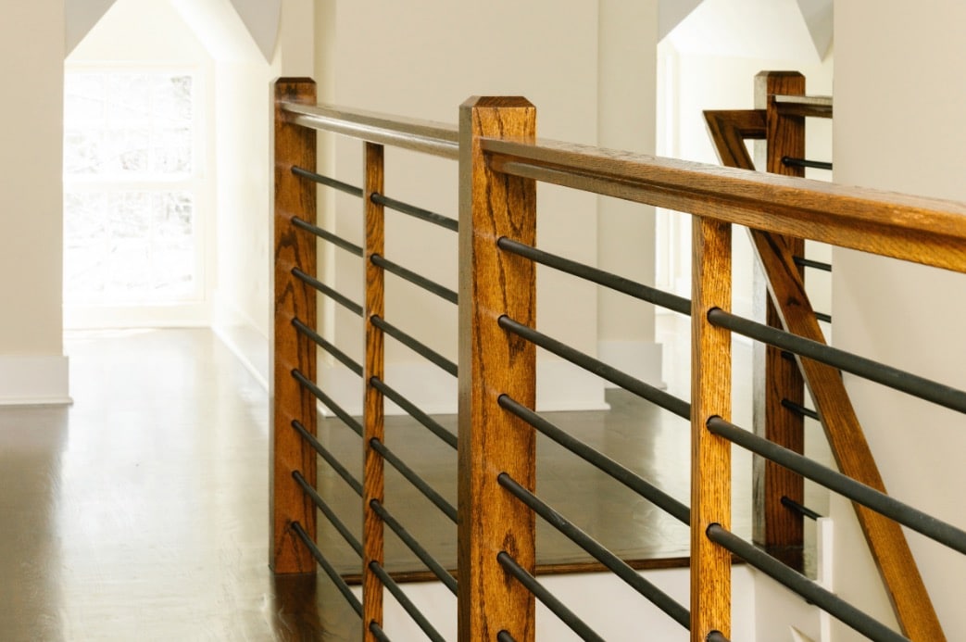

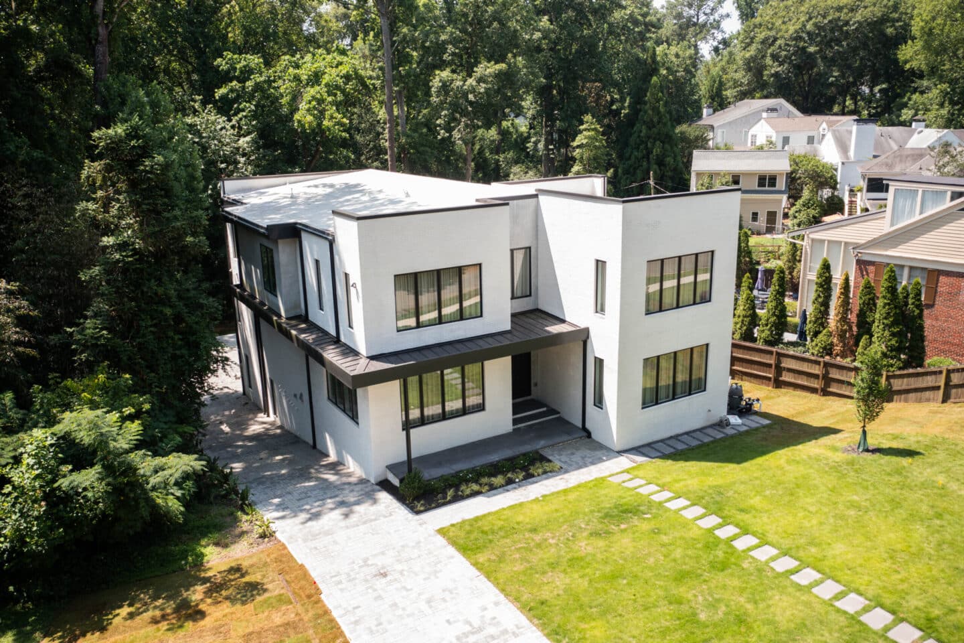
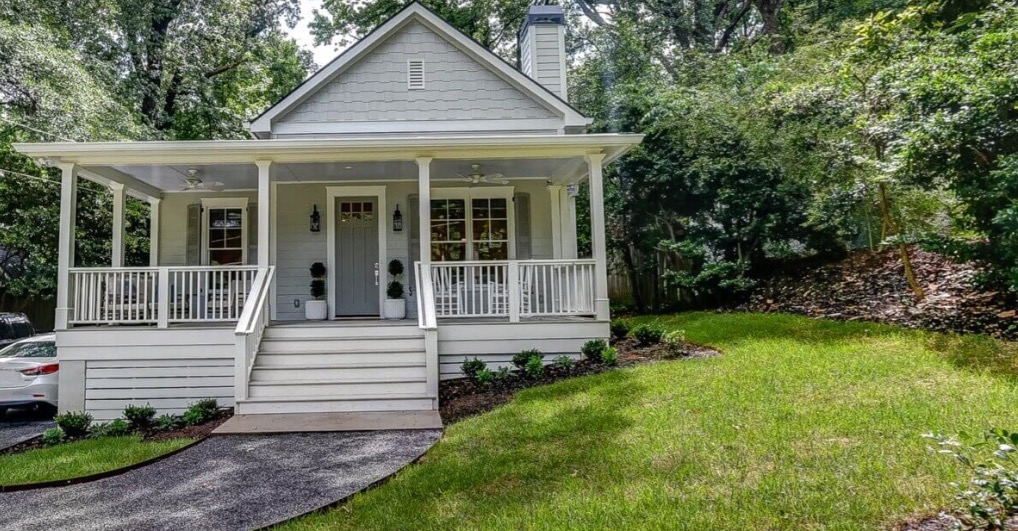







Where We Work
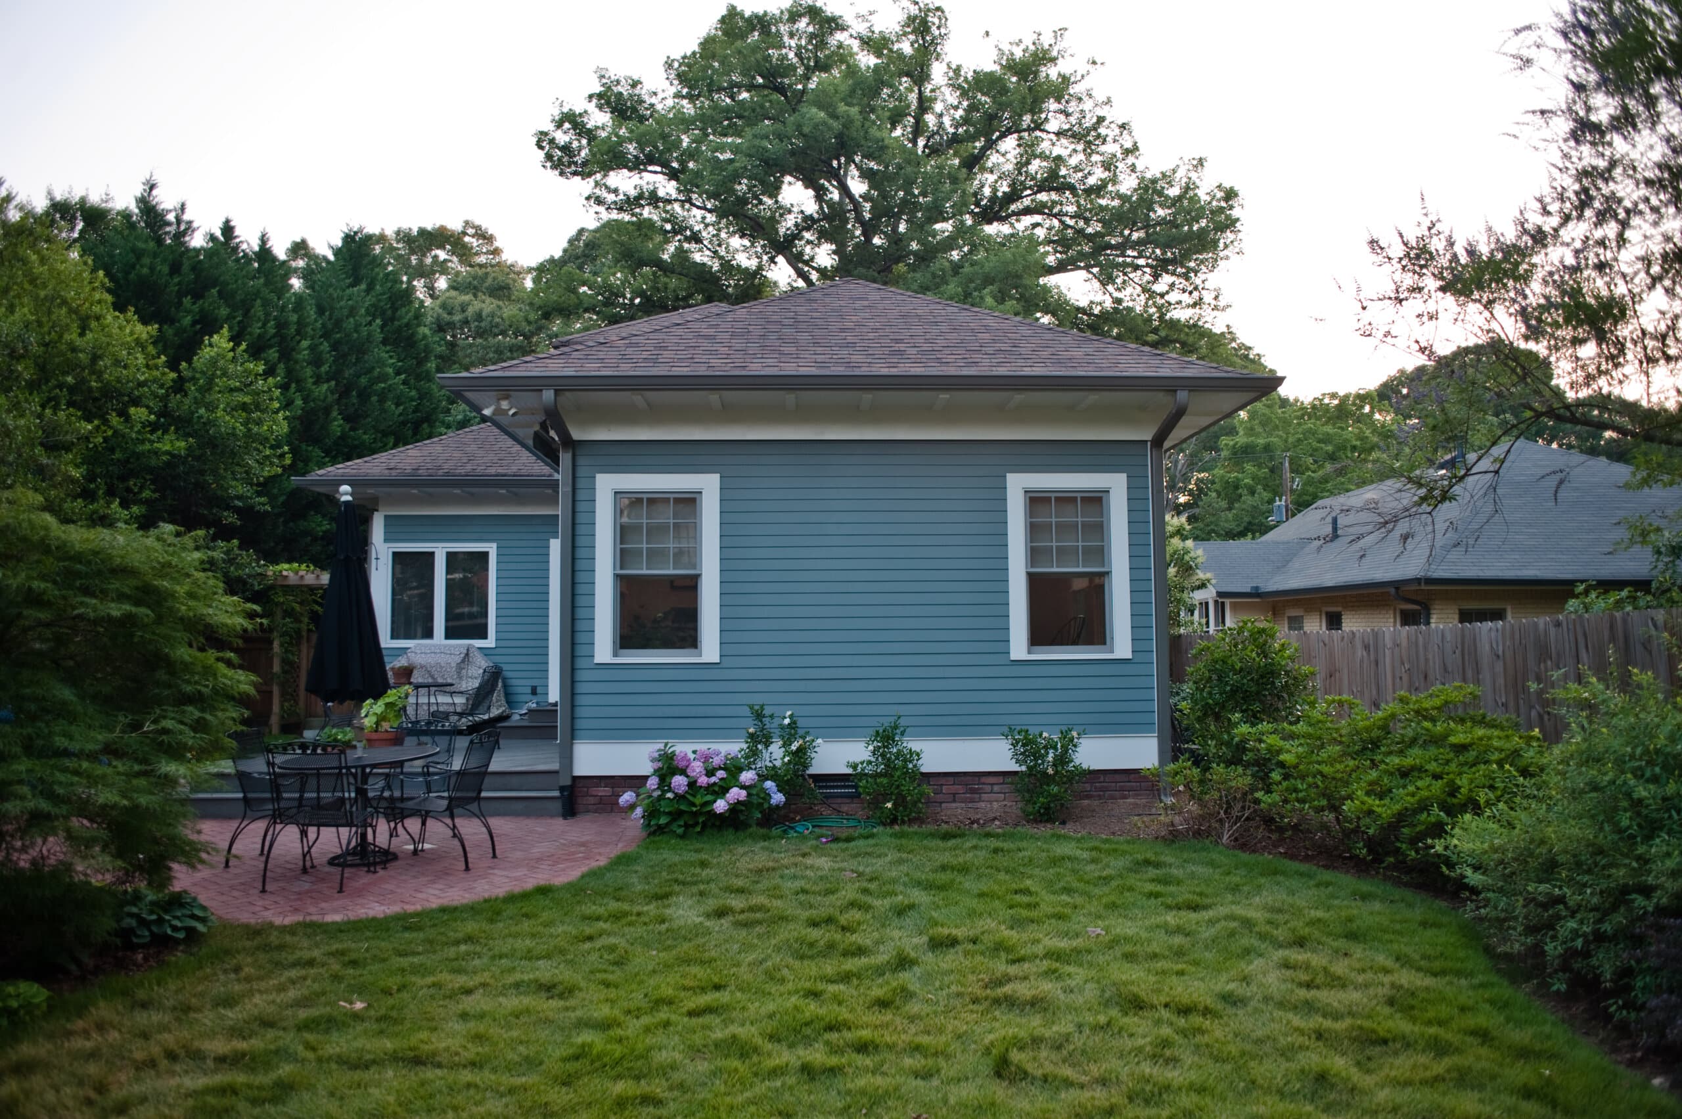
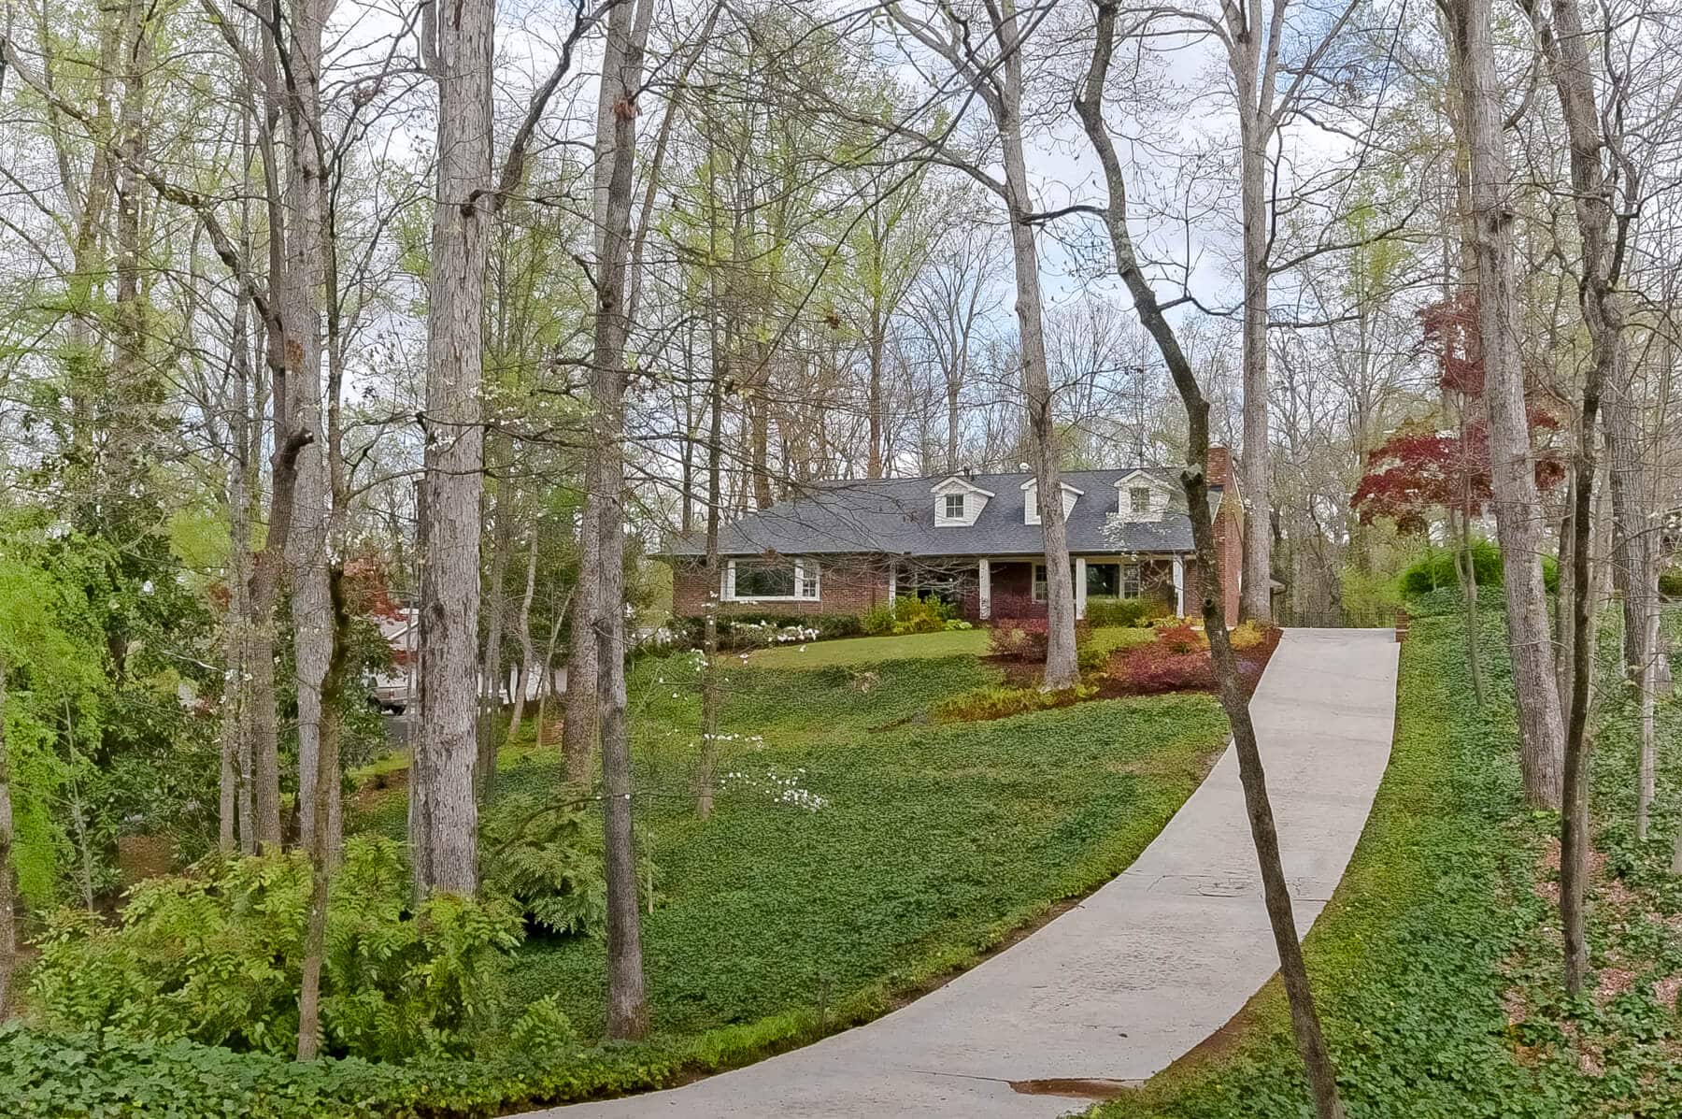
We've renovated and built homes across metro Atlanta, from 1890s bungalows in-town to new construction in Milton. Pick a neighborhood to see the work.



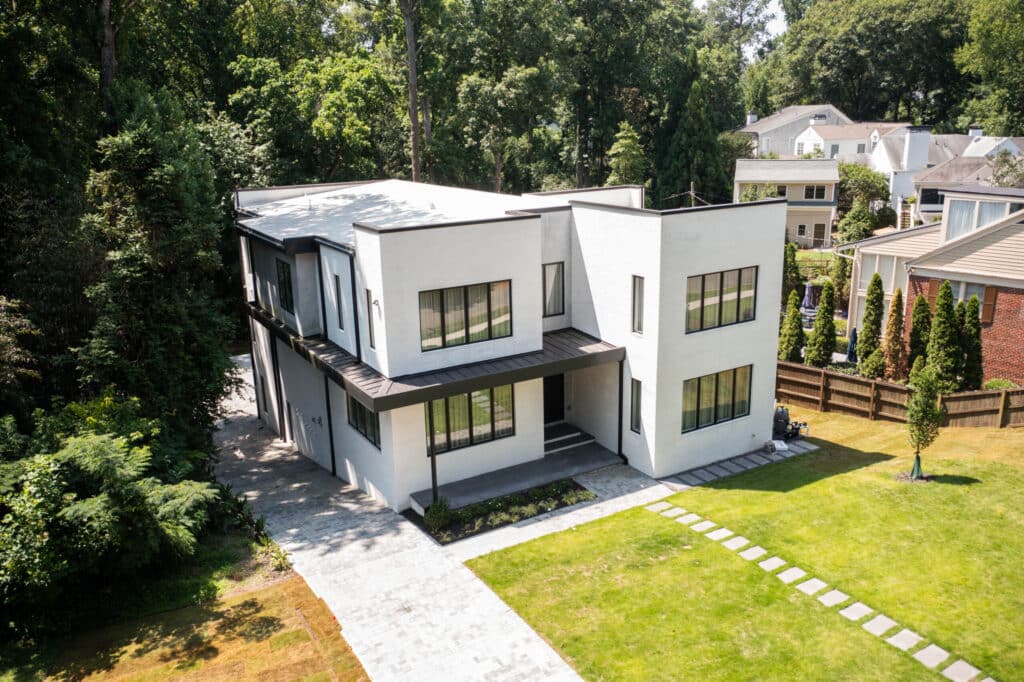
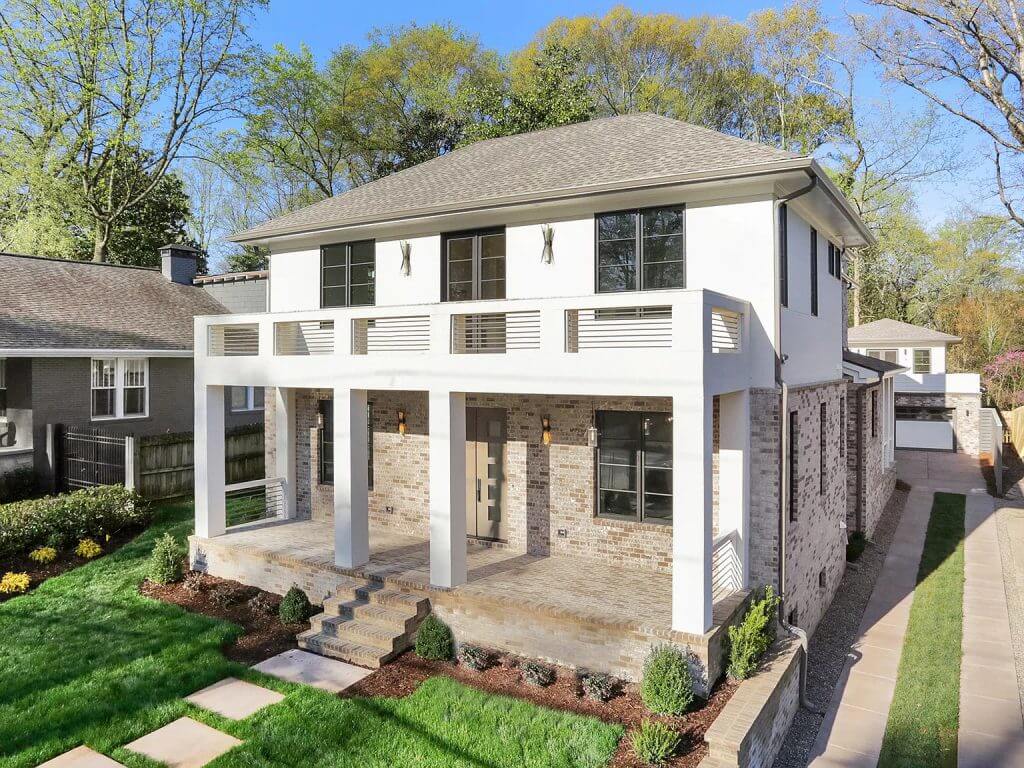
Reviews
(22)
(23)
(49)
"Excellent builders. Great communications. We love working with Artisans"View Review
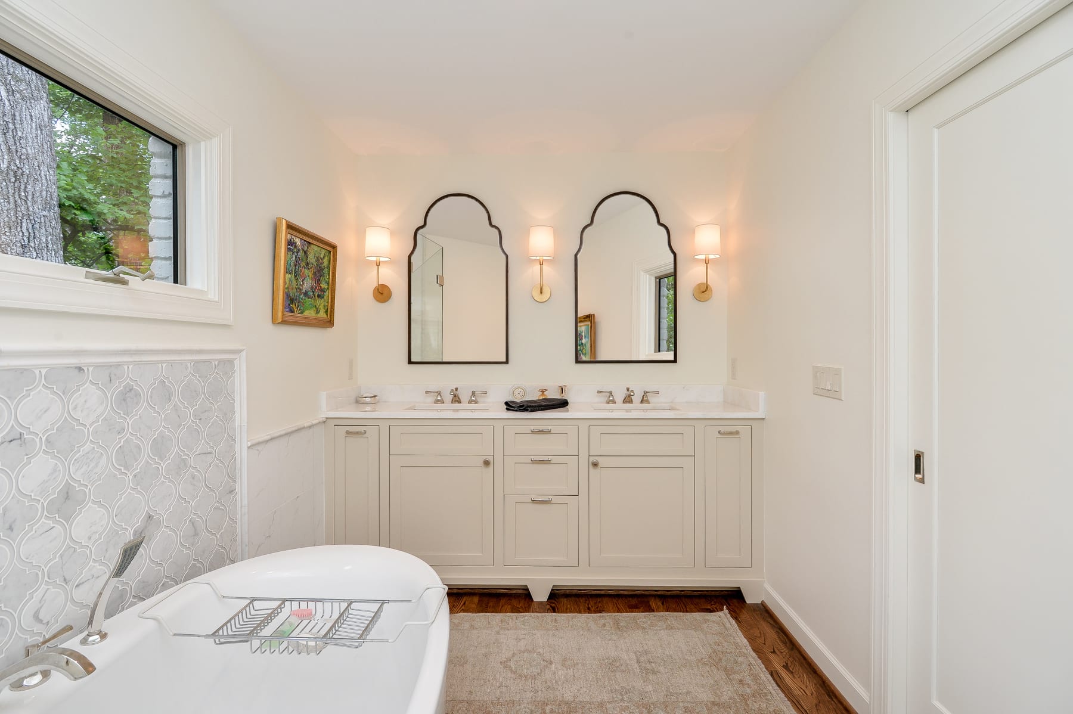
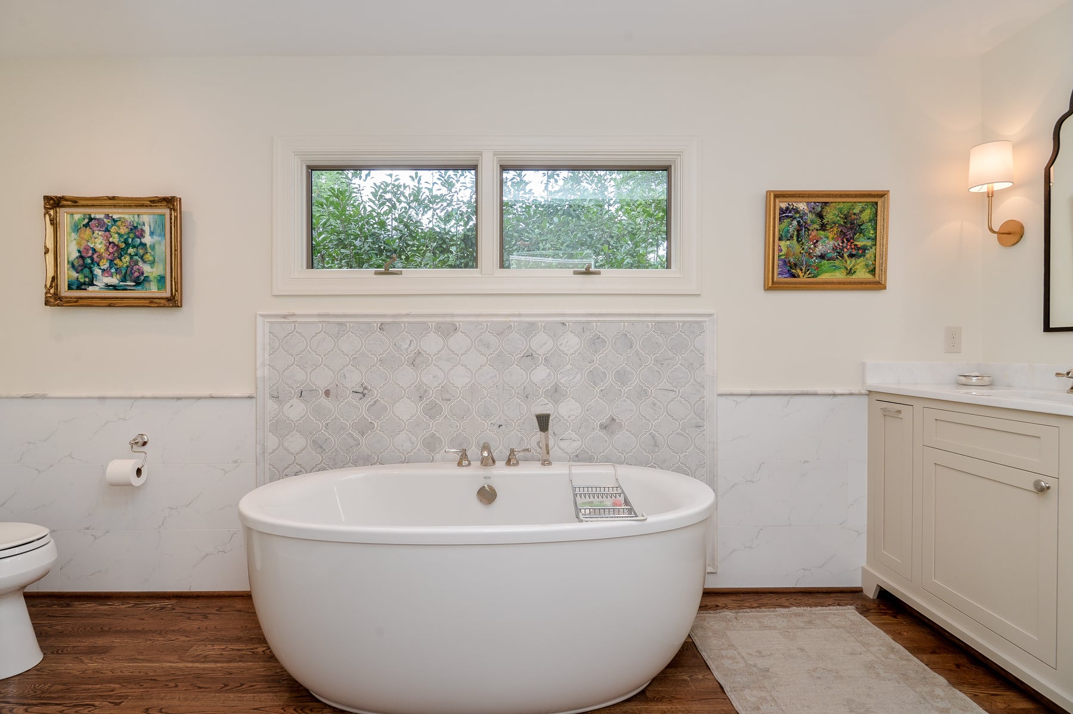
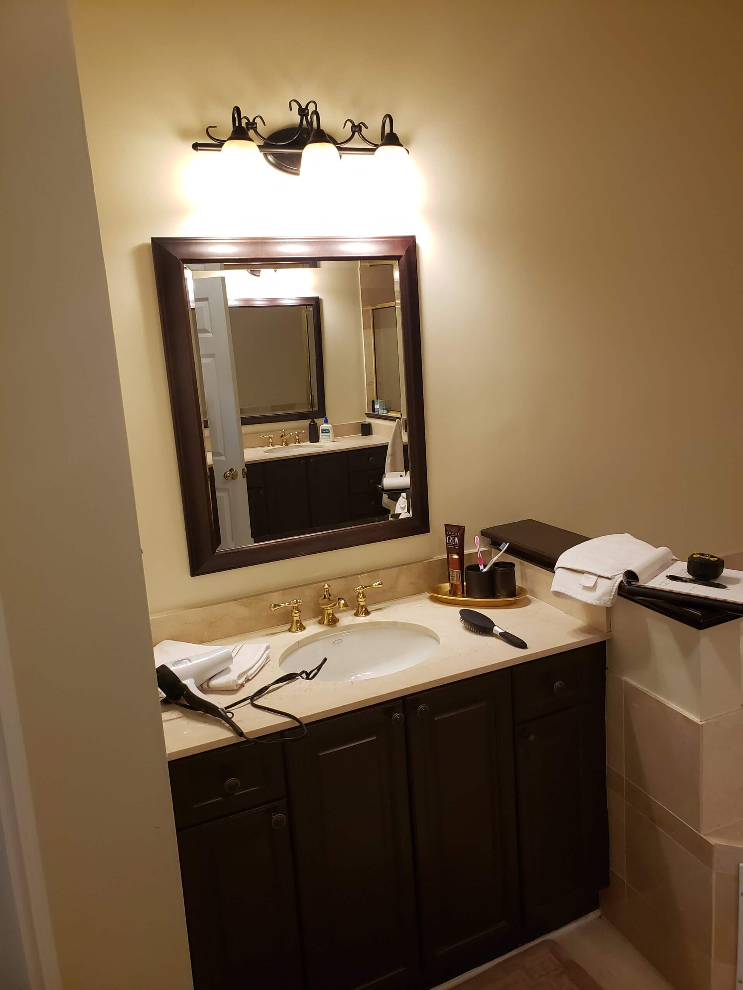
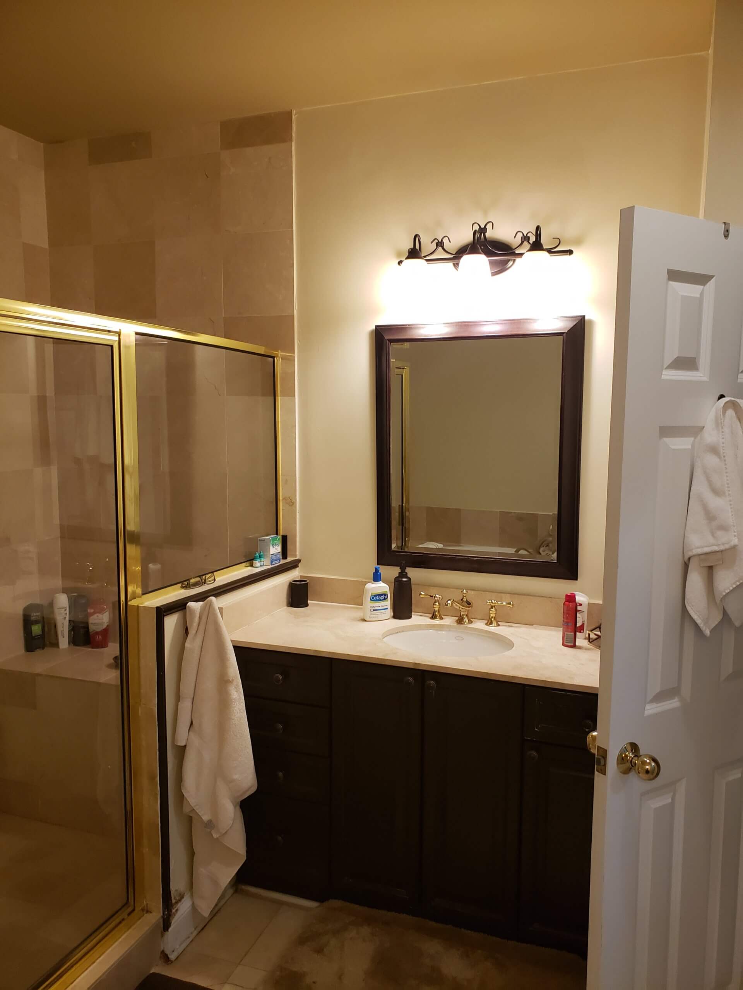
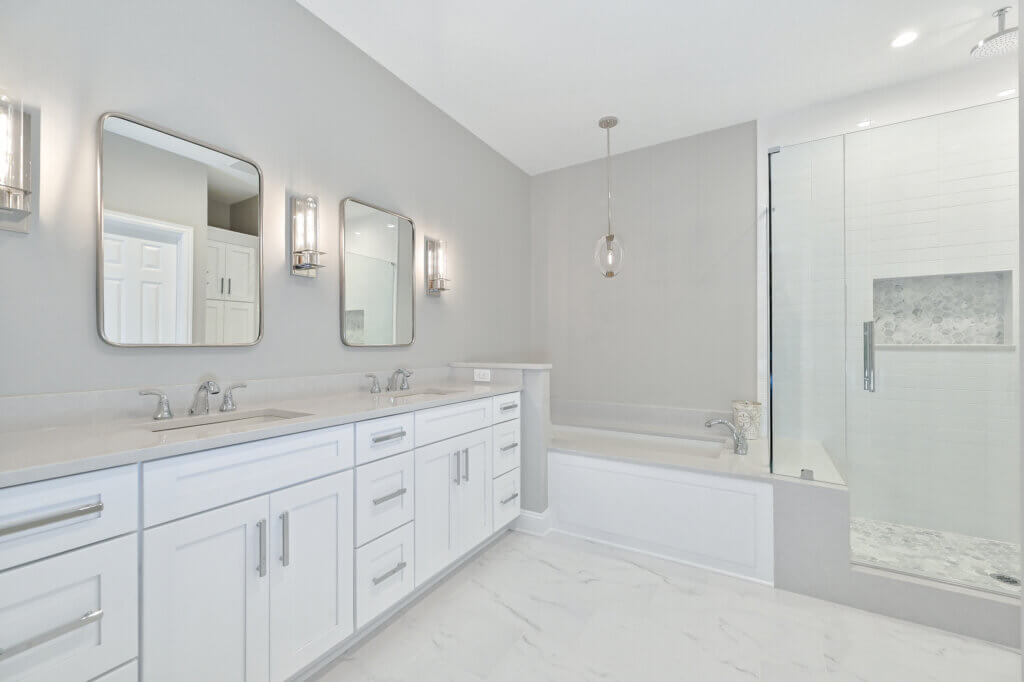
"We were referred to them by a trusted friend and realtor. Overall a great experience from start to finish for our master bath remodel! Top notch attention to details and quality renovation. A added bonus was how they prep for renovation and cleanup, never had to be concerned with that during the project. Definitely consider using them! They also have a branch at Lake Oconee if you have a place there too."View Review
"What a great experience working with Matt and his team! They exceeded our expectations with their professionalism, high quality of work, clear communication and how easy they were to work with. They finished on time and on budget. Would definitely use again!"View Review
"Ryan and her team are great. Showroom is perfect, professional, knowledgeable team. Highly recommend"
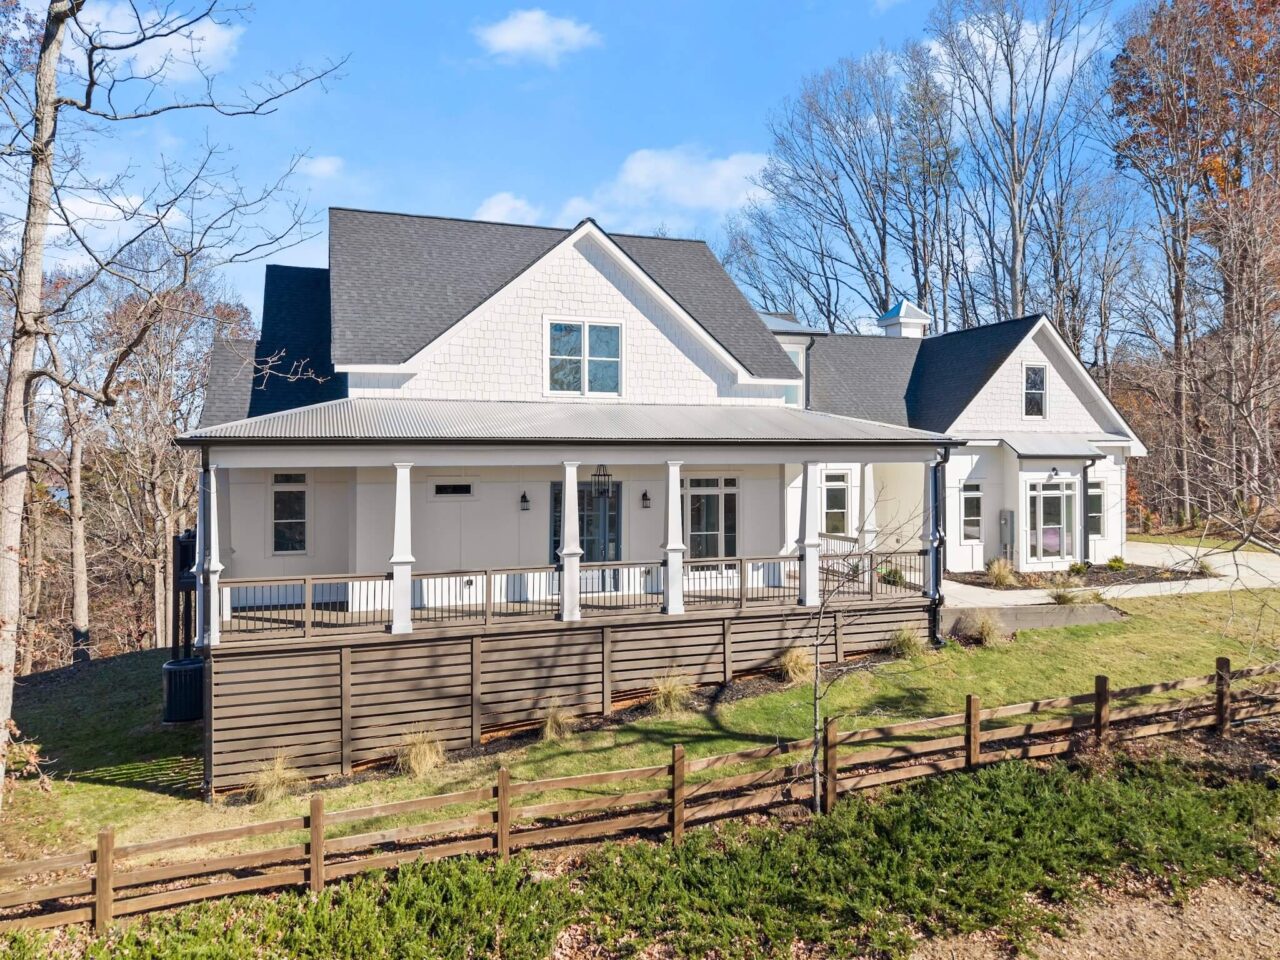
"We chose Artisans of Atlanta for a major renovation (kitchen, 2.5 bathrooms, expanded square footage) and are very happy with our choice. Our project manager, Preston, was a wonderful communicator. We always felt like we knew what was going on with our project and all questions or concerns were addressed quickly. Like any renovation of an older home, there were some surprises a long the way, but we felt that they were managed professionally, effectively and efficiently. Our overall timeline was as predicted, and the final outcome is beautiful and solid. We are very happy customers."View Review
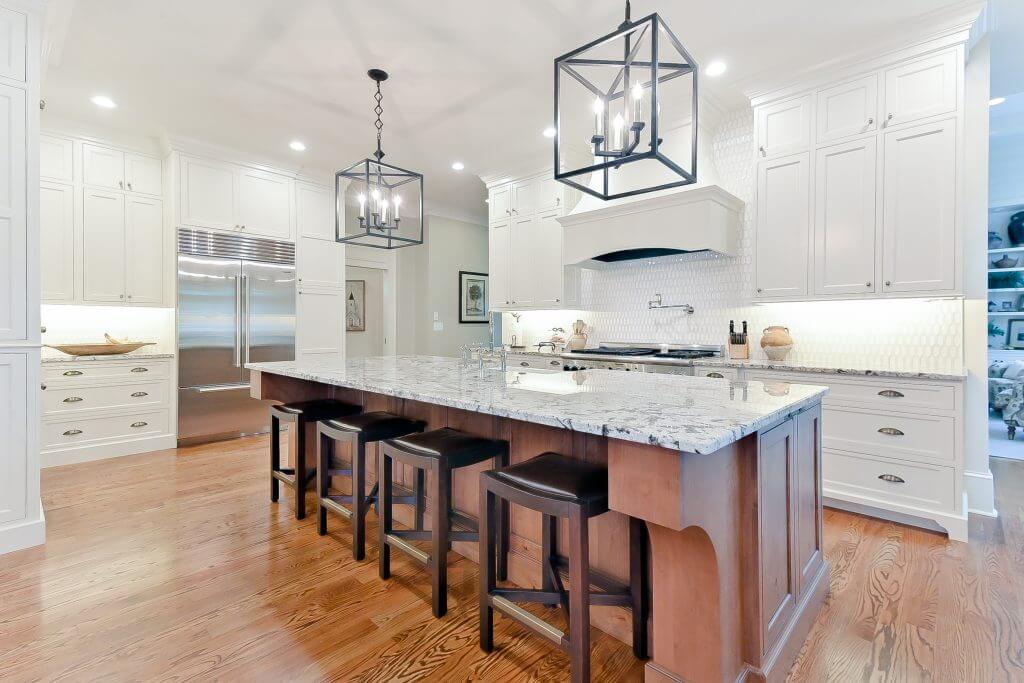
"We could not be happier with our kitchen renovation! They walked us step by step through every process and really did all they could to do an expert job in a timely manner. All of the professionals we worked with seemed to truly care, and it made the stressful process of going through a renovation less stressful! Have already recommended them to our friends."
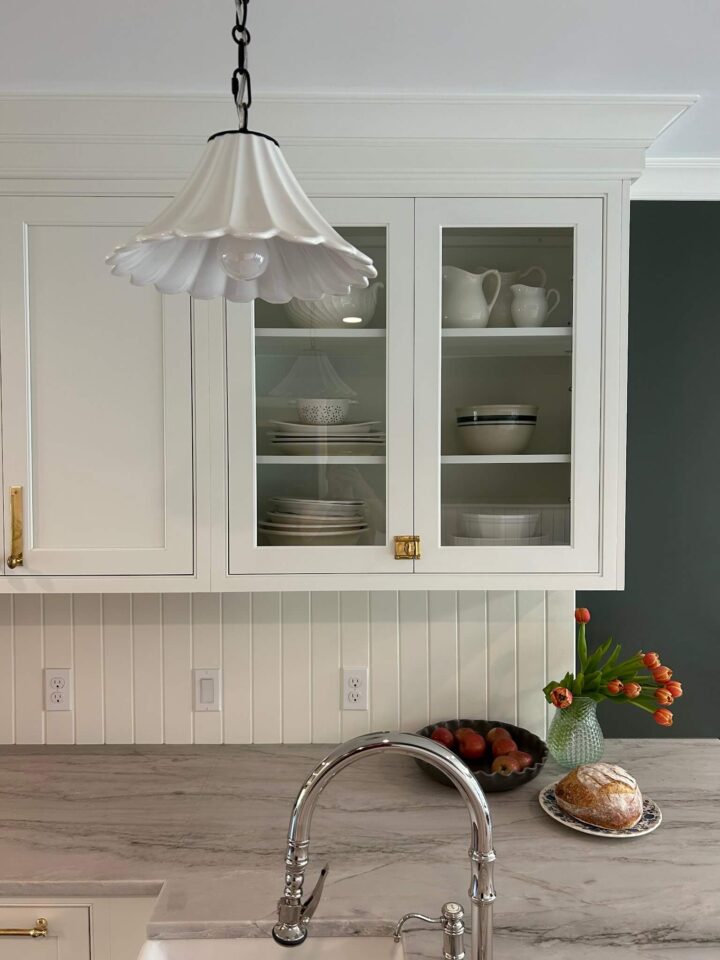
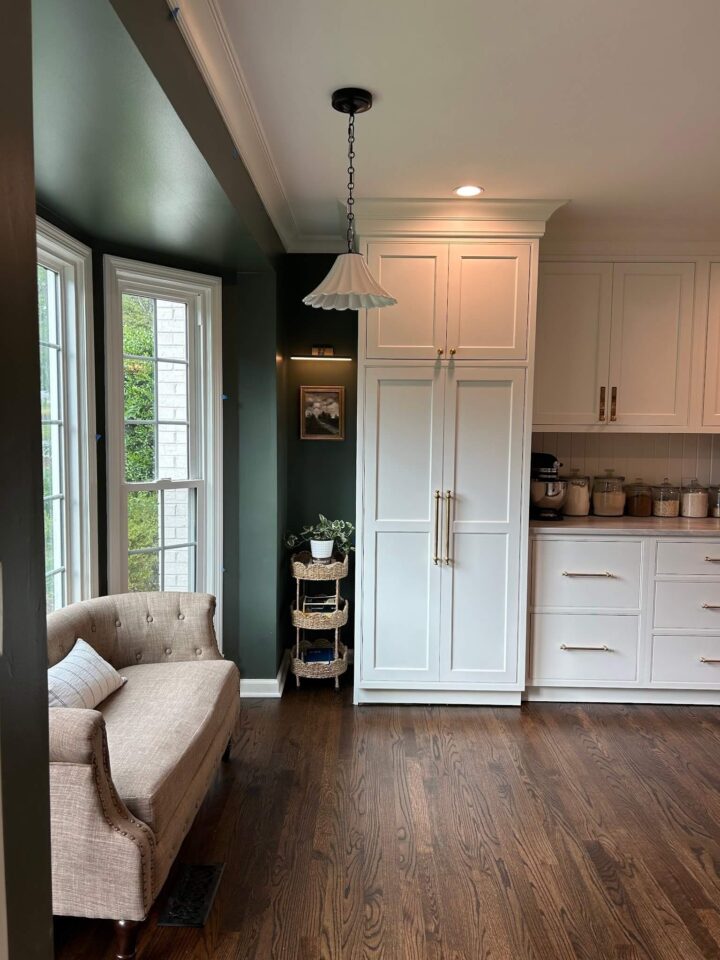
"Artisans is a great company! They recently did a lot of work on our home. I strongly recommend using them for all of your construction needs! Matt, Daniel, Tyler, Preston, and the rest of the team was a pleasure to work with. They do an incredible job! I’ll never use another company, in fact we will be using them soon for our kitchen and home office renovation! I’ve been in construction most of my life and I don’t think you’ll ever find a better a better crew. They also have some incredible finish carpenters. Thank you Artisans!"View Review
"Thanks Matt and team!! Great team to work with from design to finished product. They turned our house from a very boring entrance to a wonder place to sit after a long day at work. Highly recommended."
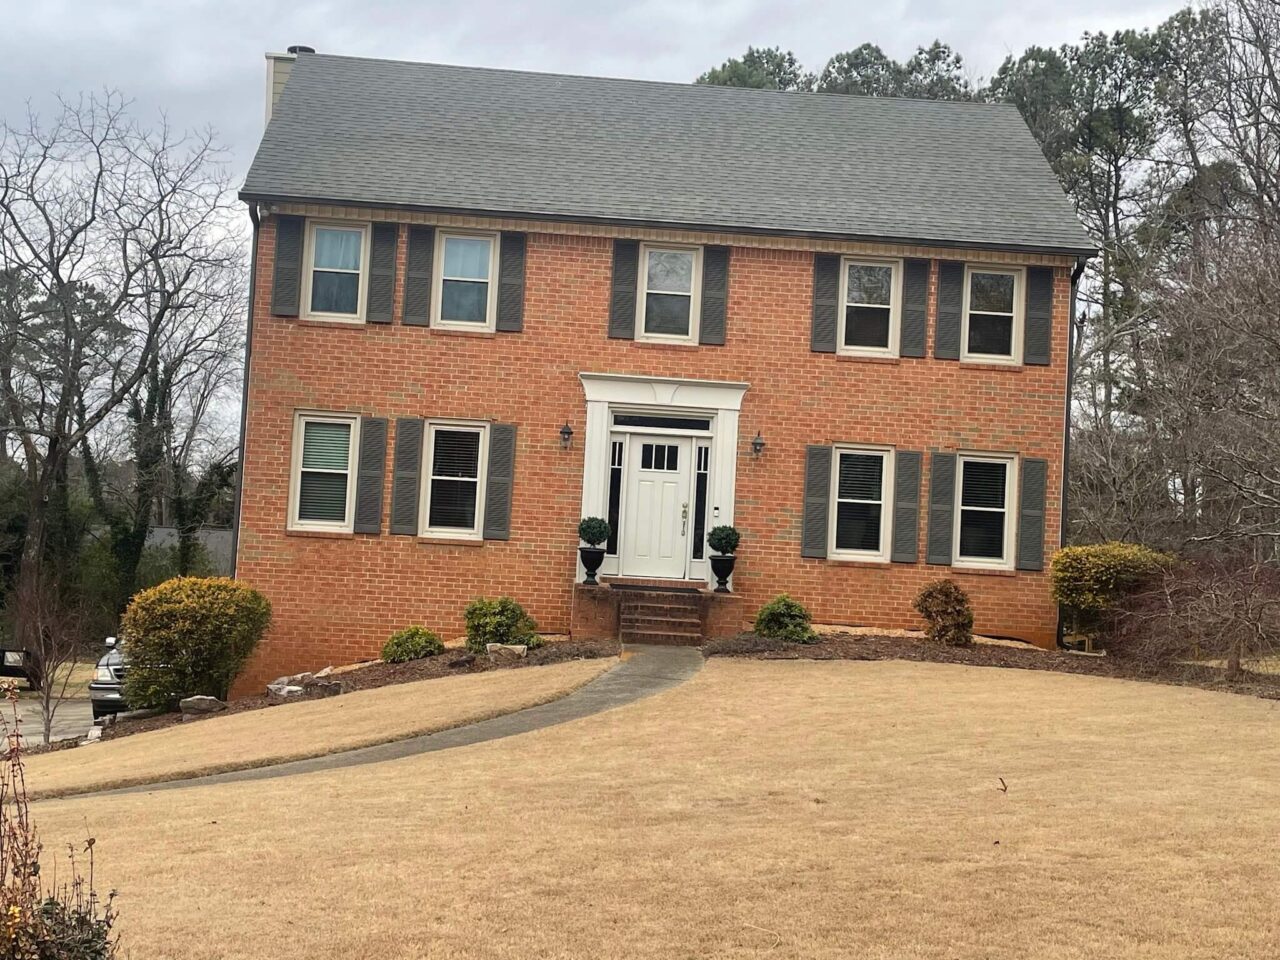
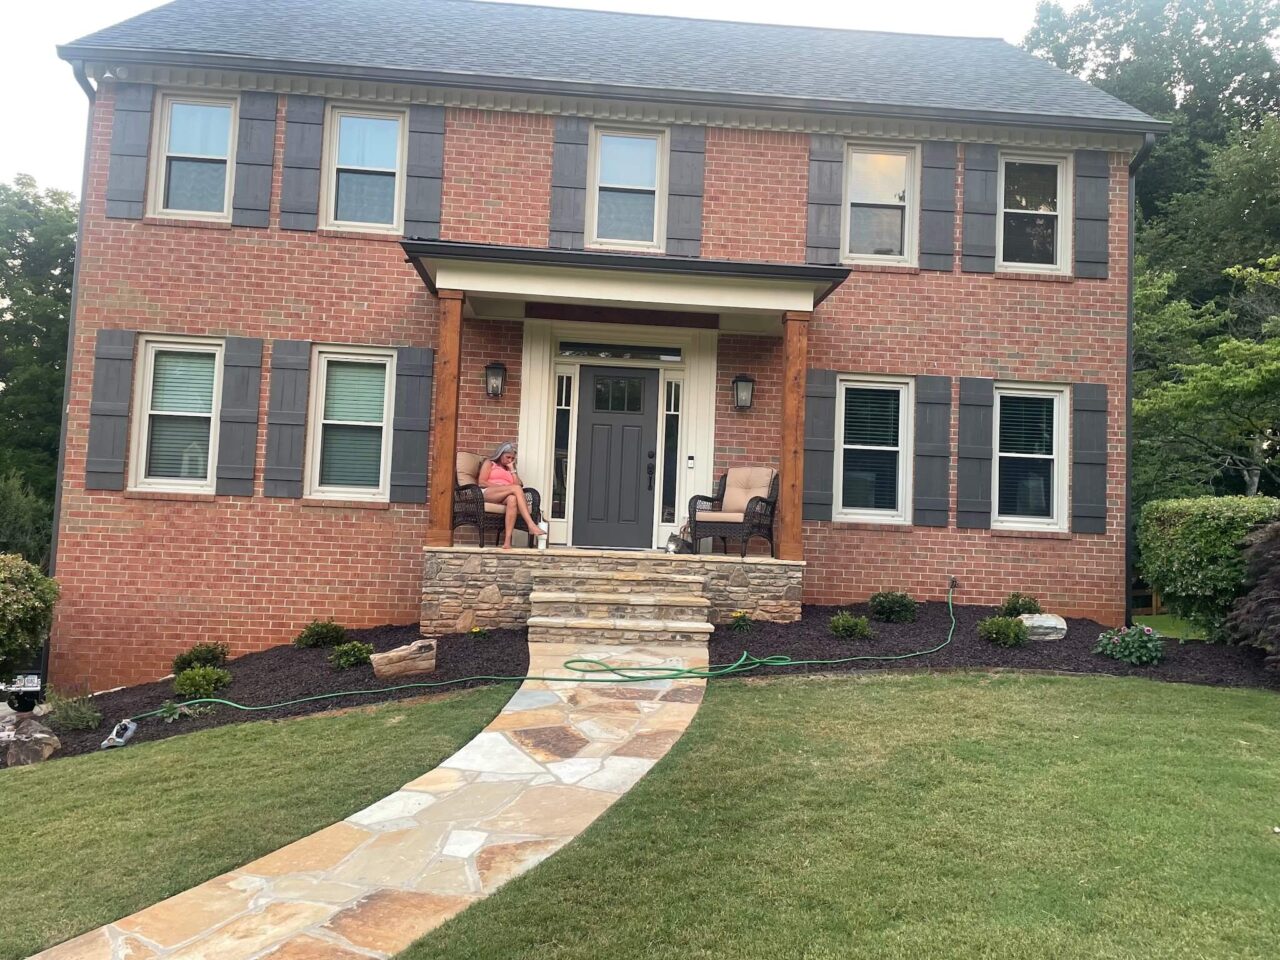
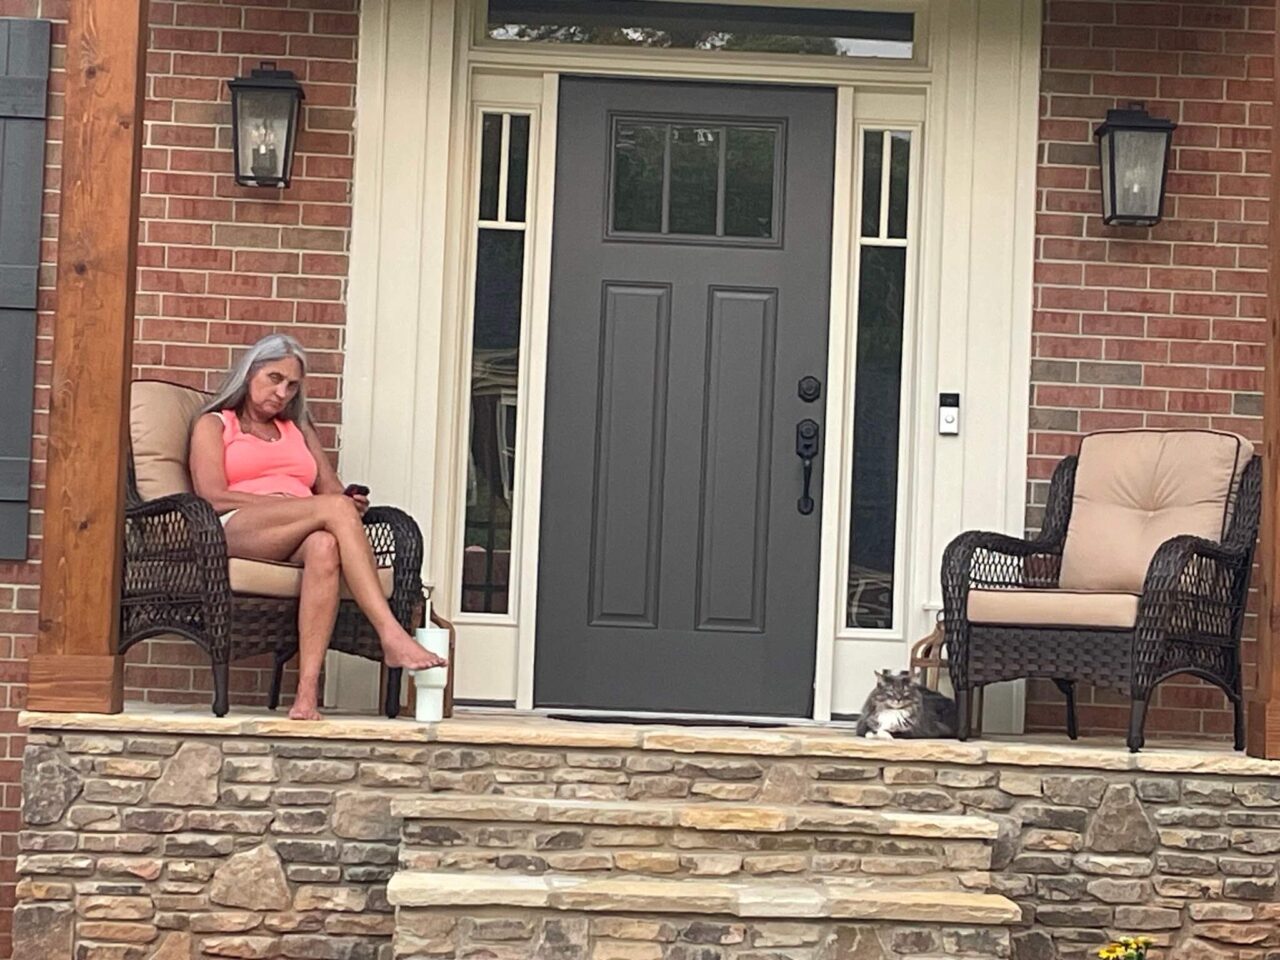
"Anyone looking for a contractor who is honest & reliable who will do the job right, please seek out Artisans of Atlanta. They just completed a whole house remodel for us and we are completely delighted with the results. We can't say enough good things about the crews and the experience - they are aces."View Review
"The portico that Artisans of Atlanta added to my home was done in a very professional manner. From my first phone call with Matt through to completion the process was done without any issues. Definitely using them again for more projects."View Review
"We had a wonderful experience with Artisans of Atlanta. The final product speaks for itself. We came to them with a tall order; to completely demo and build back our kitchen with an updated look that was also optimized for functionality. We not only love the finished product, but glad that through the minor bumps along the way, that they were ironed out with professionalism and attention to detail. I highly recommend Artisans of Atlanta for your home renovation project."
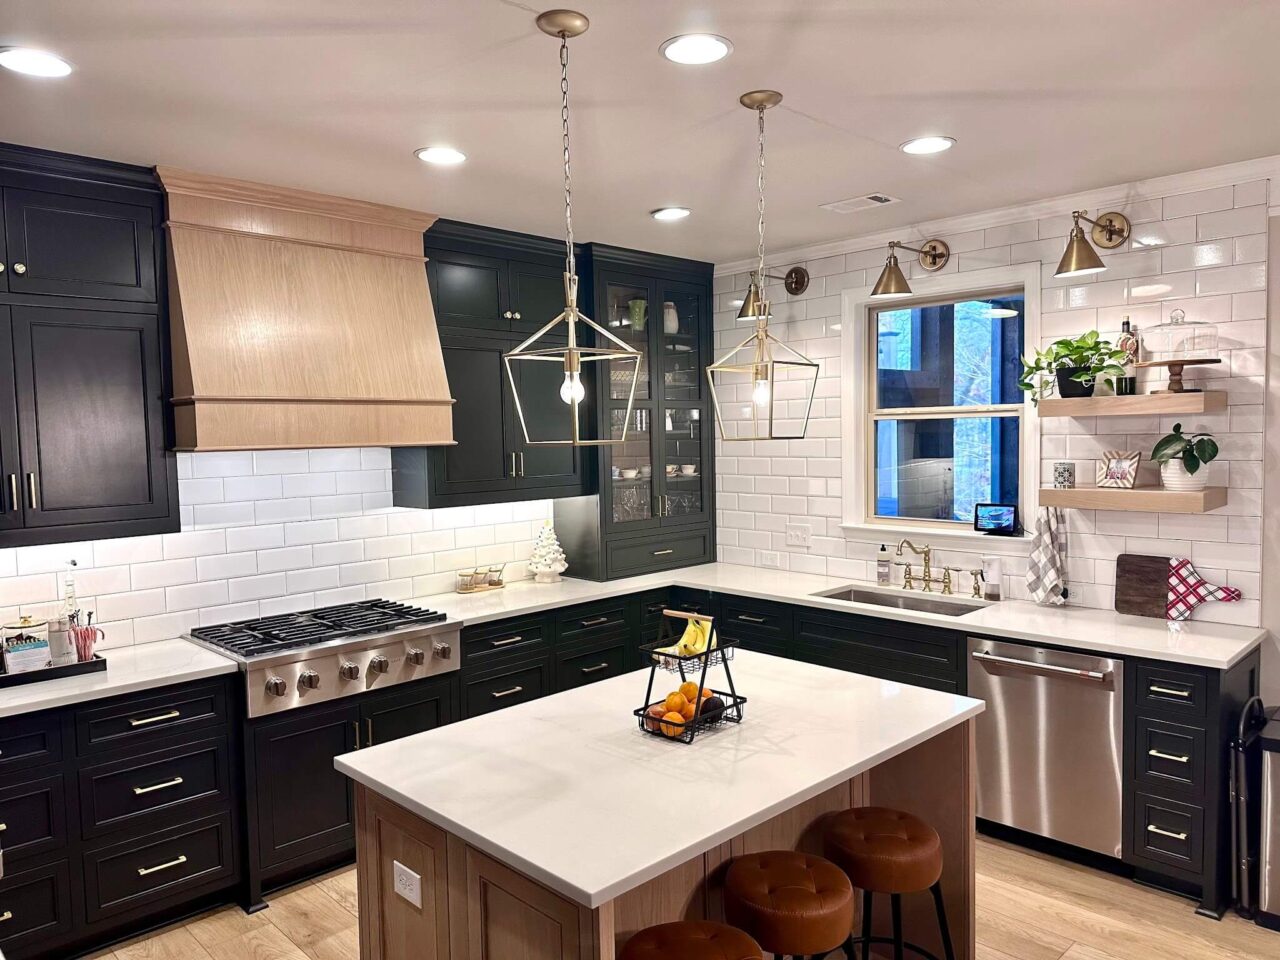
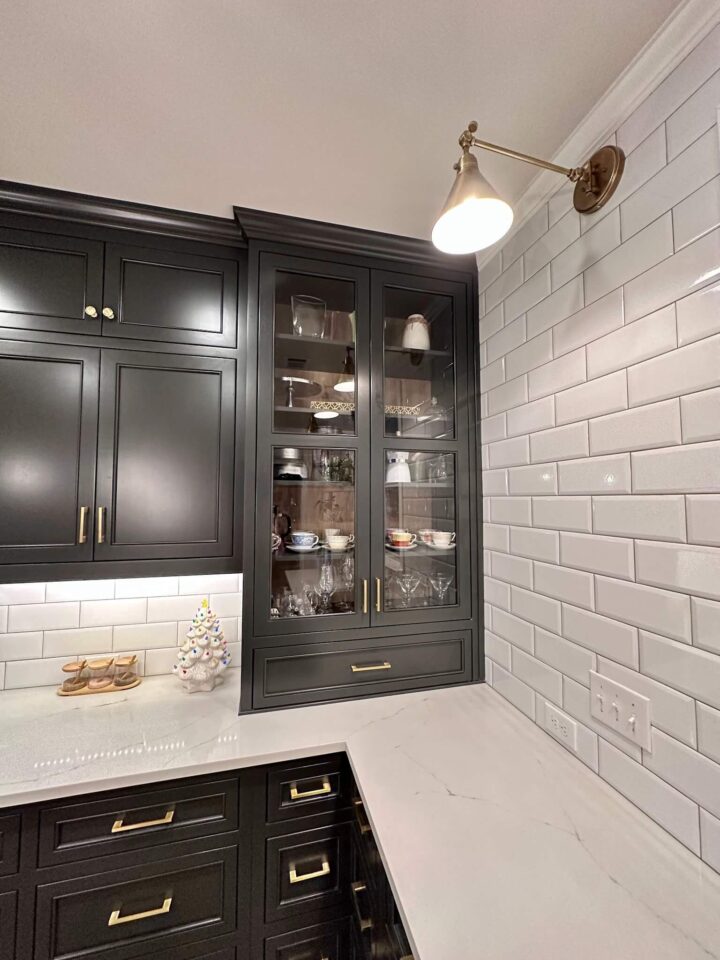
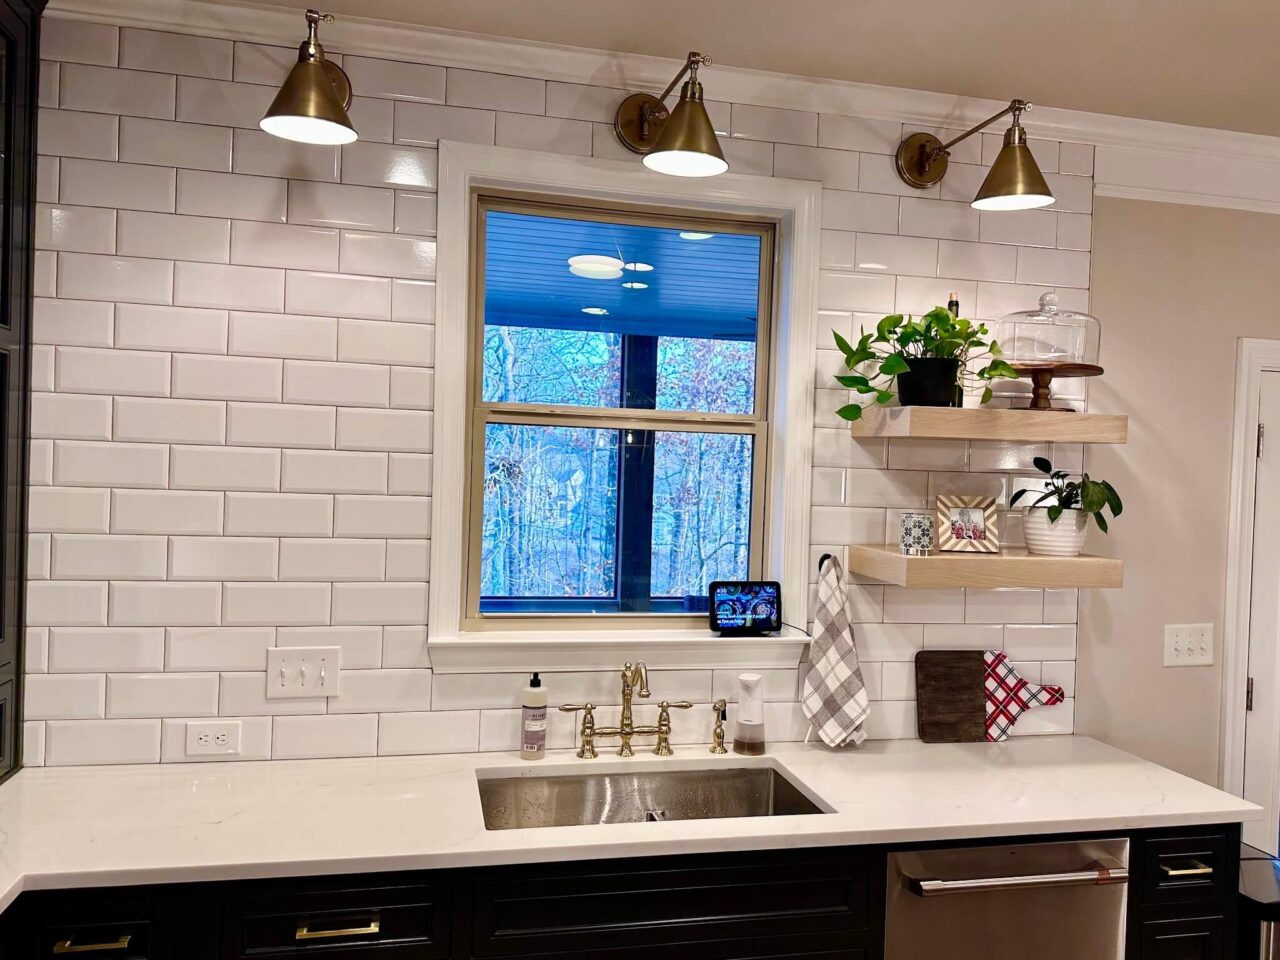
"Fantastic work, we're very happy!"View Review
"Honesty, integrity, and craftsmanship are the attributes of Artisans of Atlanta. Matt & Andrew are stellar professionals."View Review
"Artisans of Atlanta did a major renovation for us in 2004, a minor one in 2015 and countless projects in between. All work was done very well and they are extremely responsive, easy to work with and they make sure all work is done to our satisfaction. Cannot recommend them highly enough."View Review
"AOA and project manager David ,completed a kitchen remodel for us. It was a great experience! A few reasons why I would definitely use them again: - Owner Matt was great to work with from the original meeting and Quote to final payment. A few additions were added throughout project and Matt quickly added changes and detailed quotes on those additions each week. - Introduction to project manager, David and process prior to beginning of work..."View Review
"Every home owner knows how difficult it is to find a quality contractor. Truly, It is very rare that I meet another home owner who is actually willing to recommend a contractor who had previously worked on their home. Prior to meeting Matt I myself would never feel comfortable recommending those who had worked on my home previously..."View Review
"Great crew from beginning to end. We made several mid-stream changes in our plan. Artisans personnel were delightful even when we threw them some curves."View Review
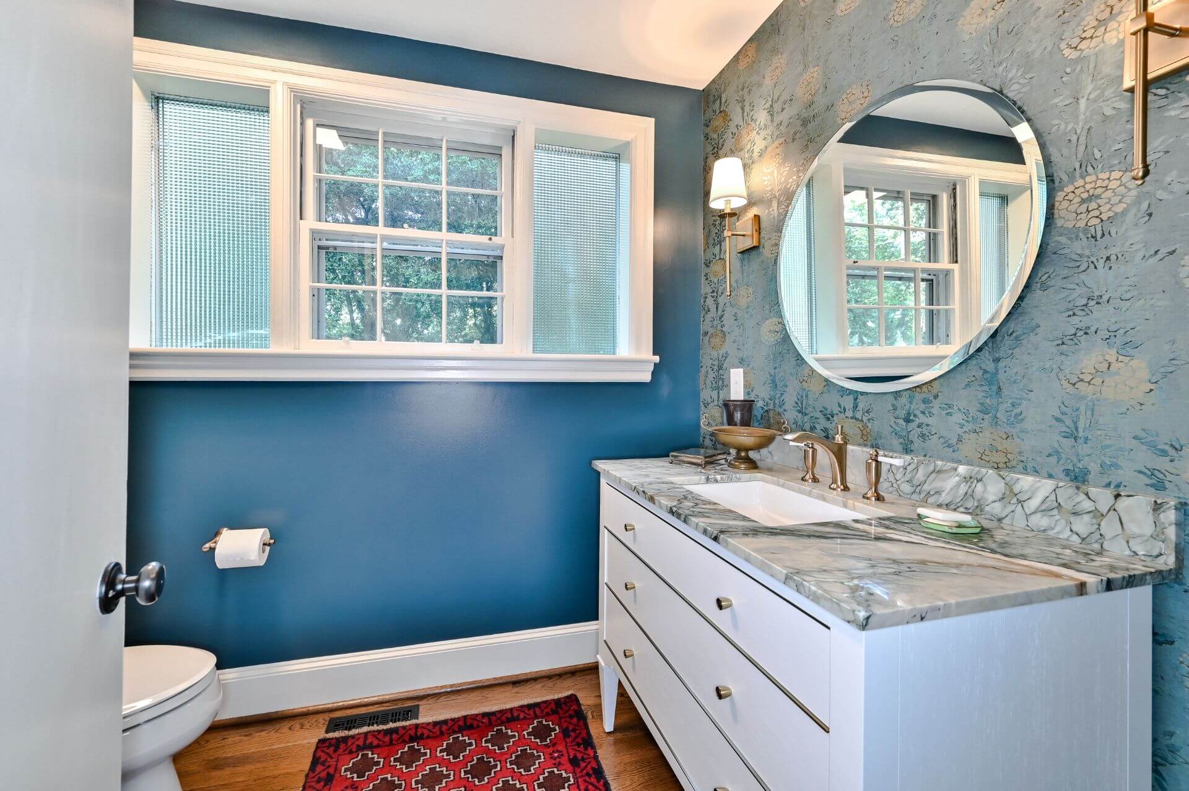
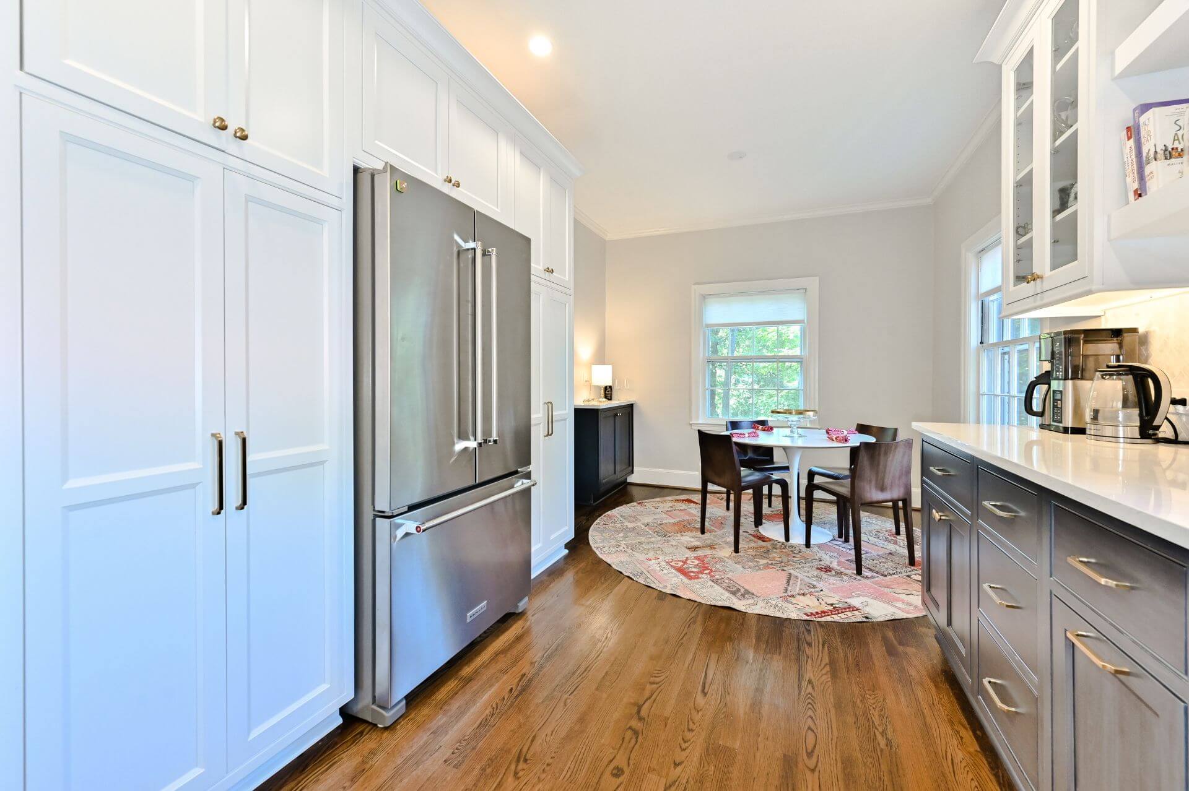
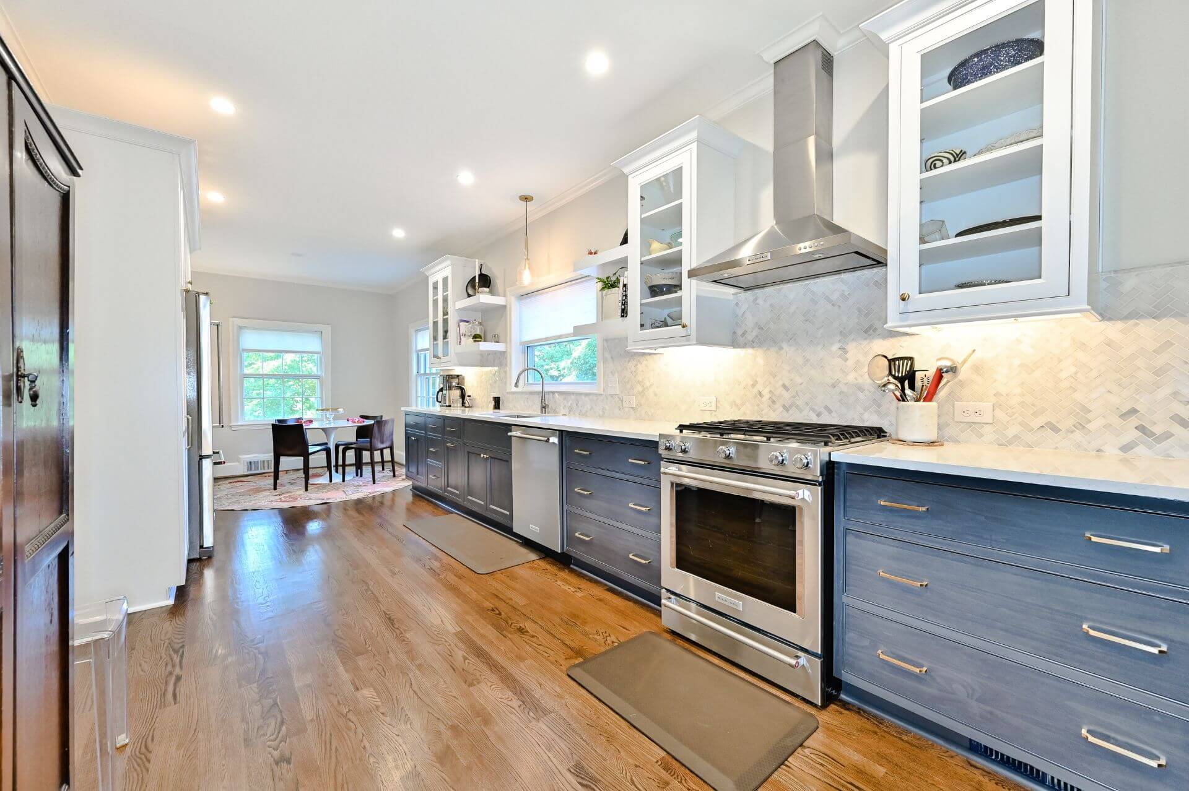
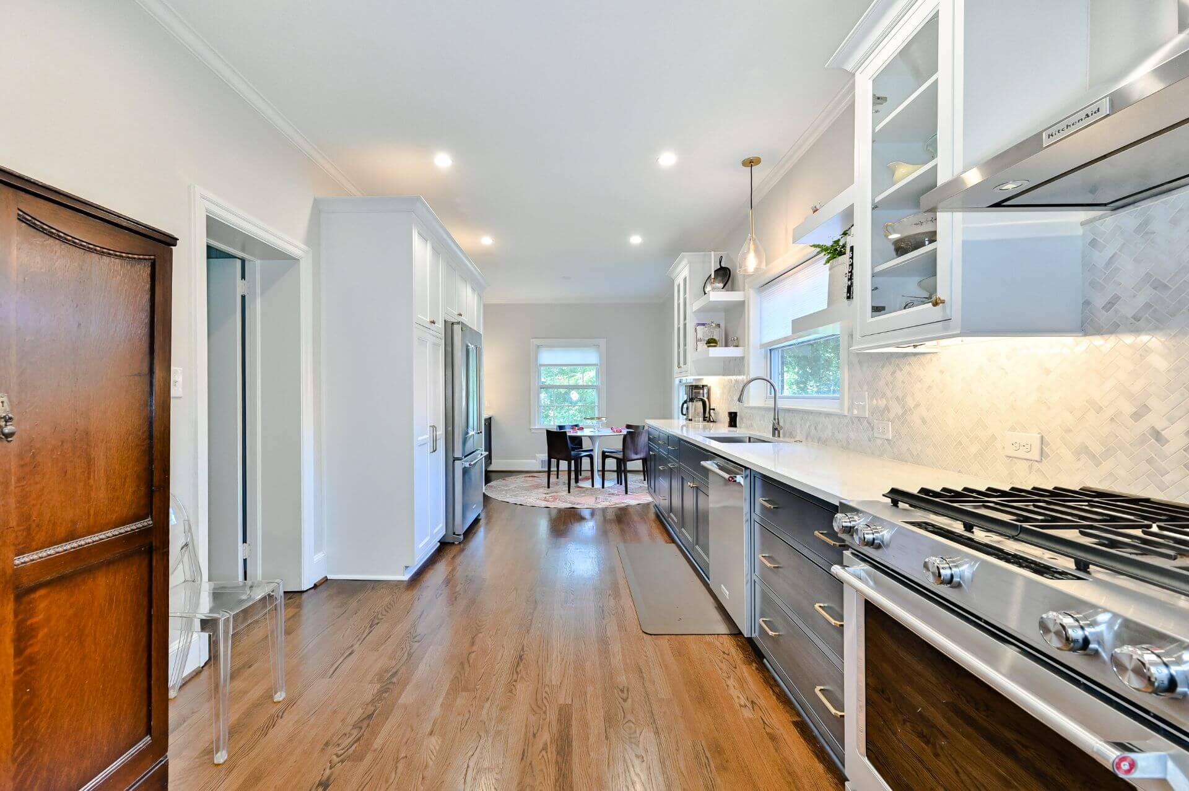
"Matt and his team renovated our kitchen, powder room, and master bath beginning in March of this year. In spite of the disruption from the pandemic, Artisans completed the job on time and on budget. Their carpenters and painters have an attention to detail that is not easy to find in the industry. At the end of each day the job site was neat and tidy. We moved into a spotless, practically new, old home. Perfection! Thank you Artisans."


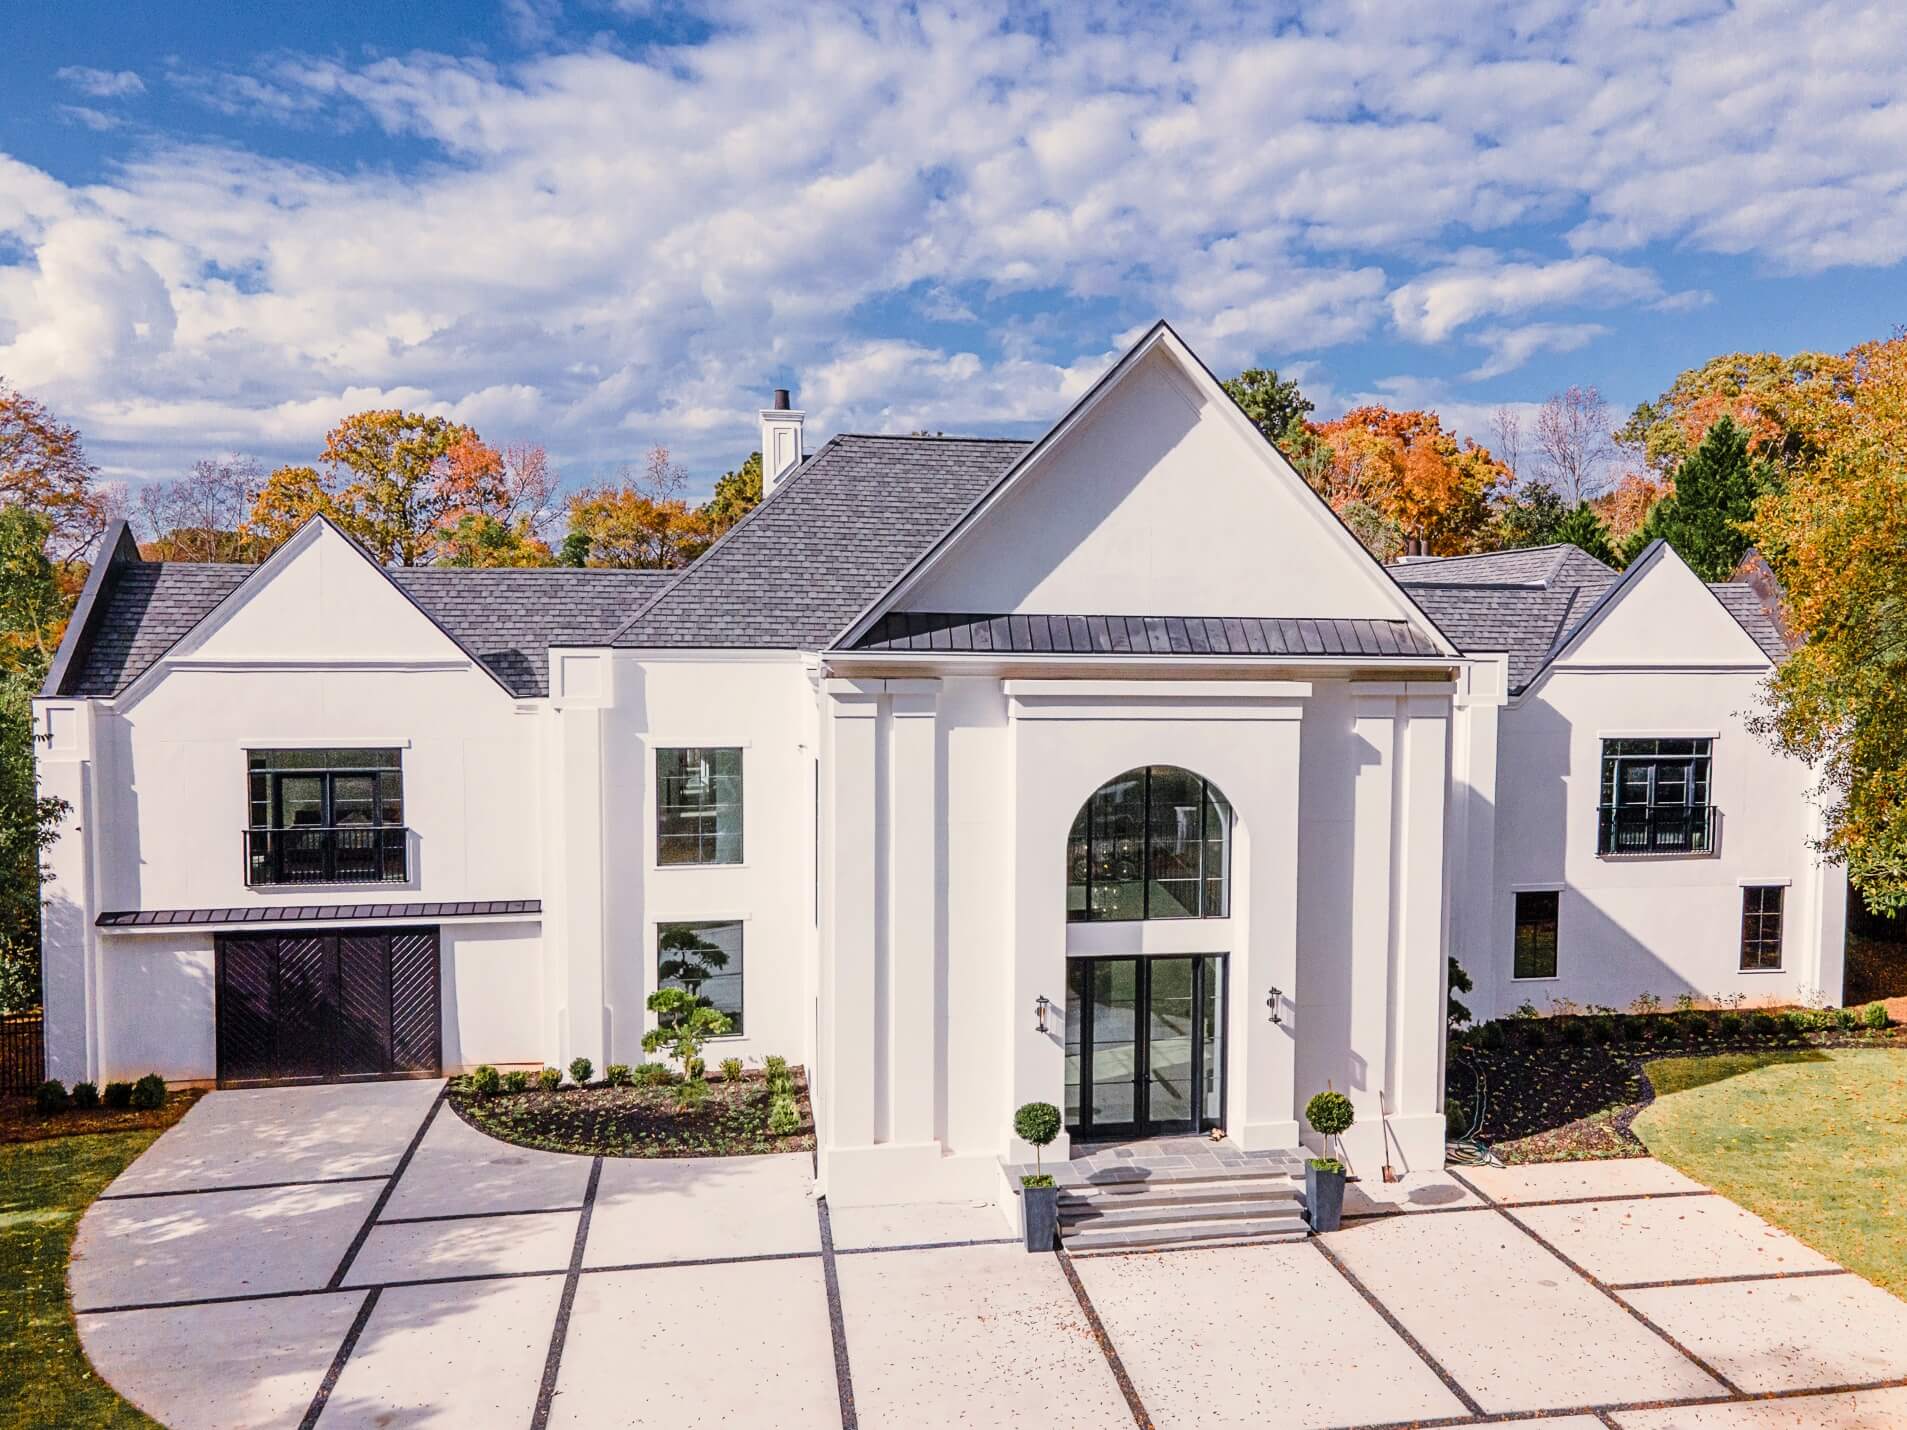
"We could not be more thrilled with our renovation, second story addition and contractor management process. Matt and his team are professionals in every way and his kind manner made him a joy to work with. We would use him twenty times more and highly recommend. We came with an idea, and he built us a dream home. We are so thankful."View Review
"Matt and his team are fantastic to work with. We had weekly meetings with our construction staff which were so helpful and important when managing the process. It is very rare to find a humble guy that does such great work. Everyone in our neighborhood was so impressed with his work that he has already gotten other jobs in Historic College Park. He gets old homes, new homes and everything in between. I would use him again in a heart beat."

"After interviewing 10 home remodeling companies and reviewing the quality of their work, we new that Artisans of Atlanta was the right company for our project. Everyone wants the three things when it comes to renovation, cheap, fast and good but realistically you can only get two of the three. We wanted fast and good and we were extremely pleased with the quality, timeliness of our project. The professionalism of the employees provided was excellent. We had no qualms about Artisan working in our home while we were away. They cleaned up after every day’s work which made it easier for us to live through the renovation. We would recommend them to anyone and would use them again on future projects."View Review
"Mr. Johnson is a thorough professional. Extremely customer focused focus, cares about your wallet as much as you do, attentive to detail and seamless execution. Worked on several projects as an investor and looking forward to long term working relationship. Quality of work - 5 stars Professionalism - 5 stars Timeliness - 5 stars Scope of work - defined in detail and no creep. Pricing - 5 stars"View Review
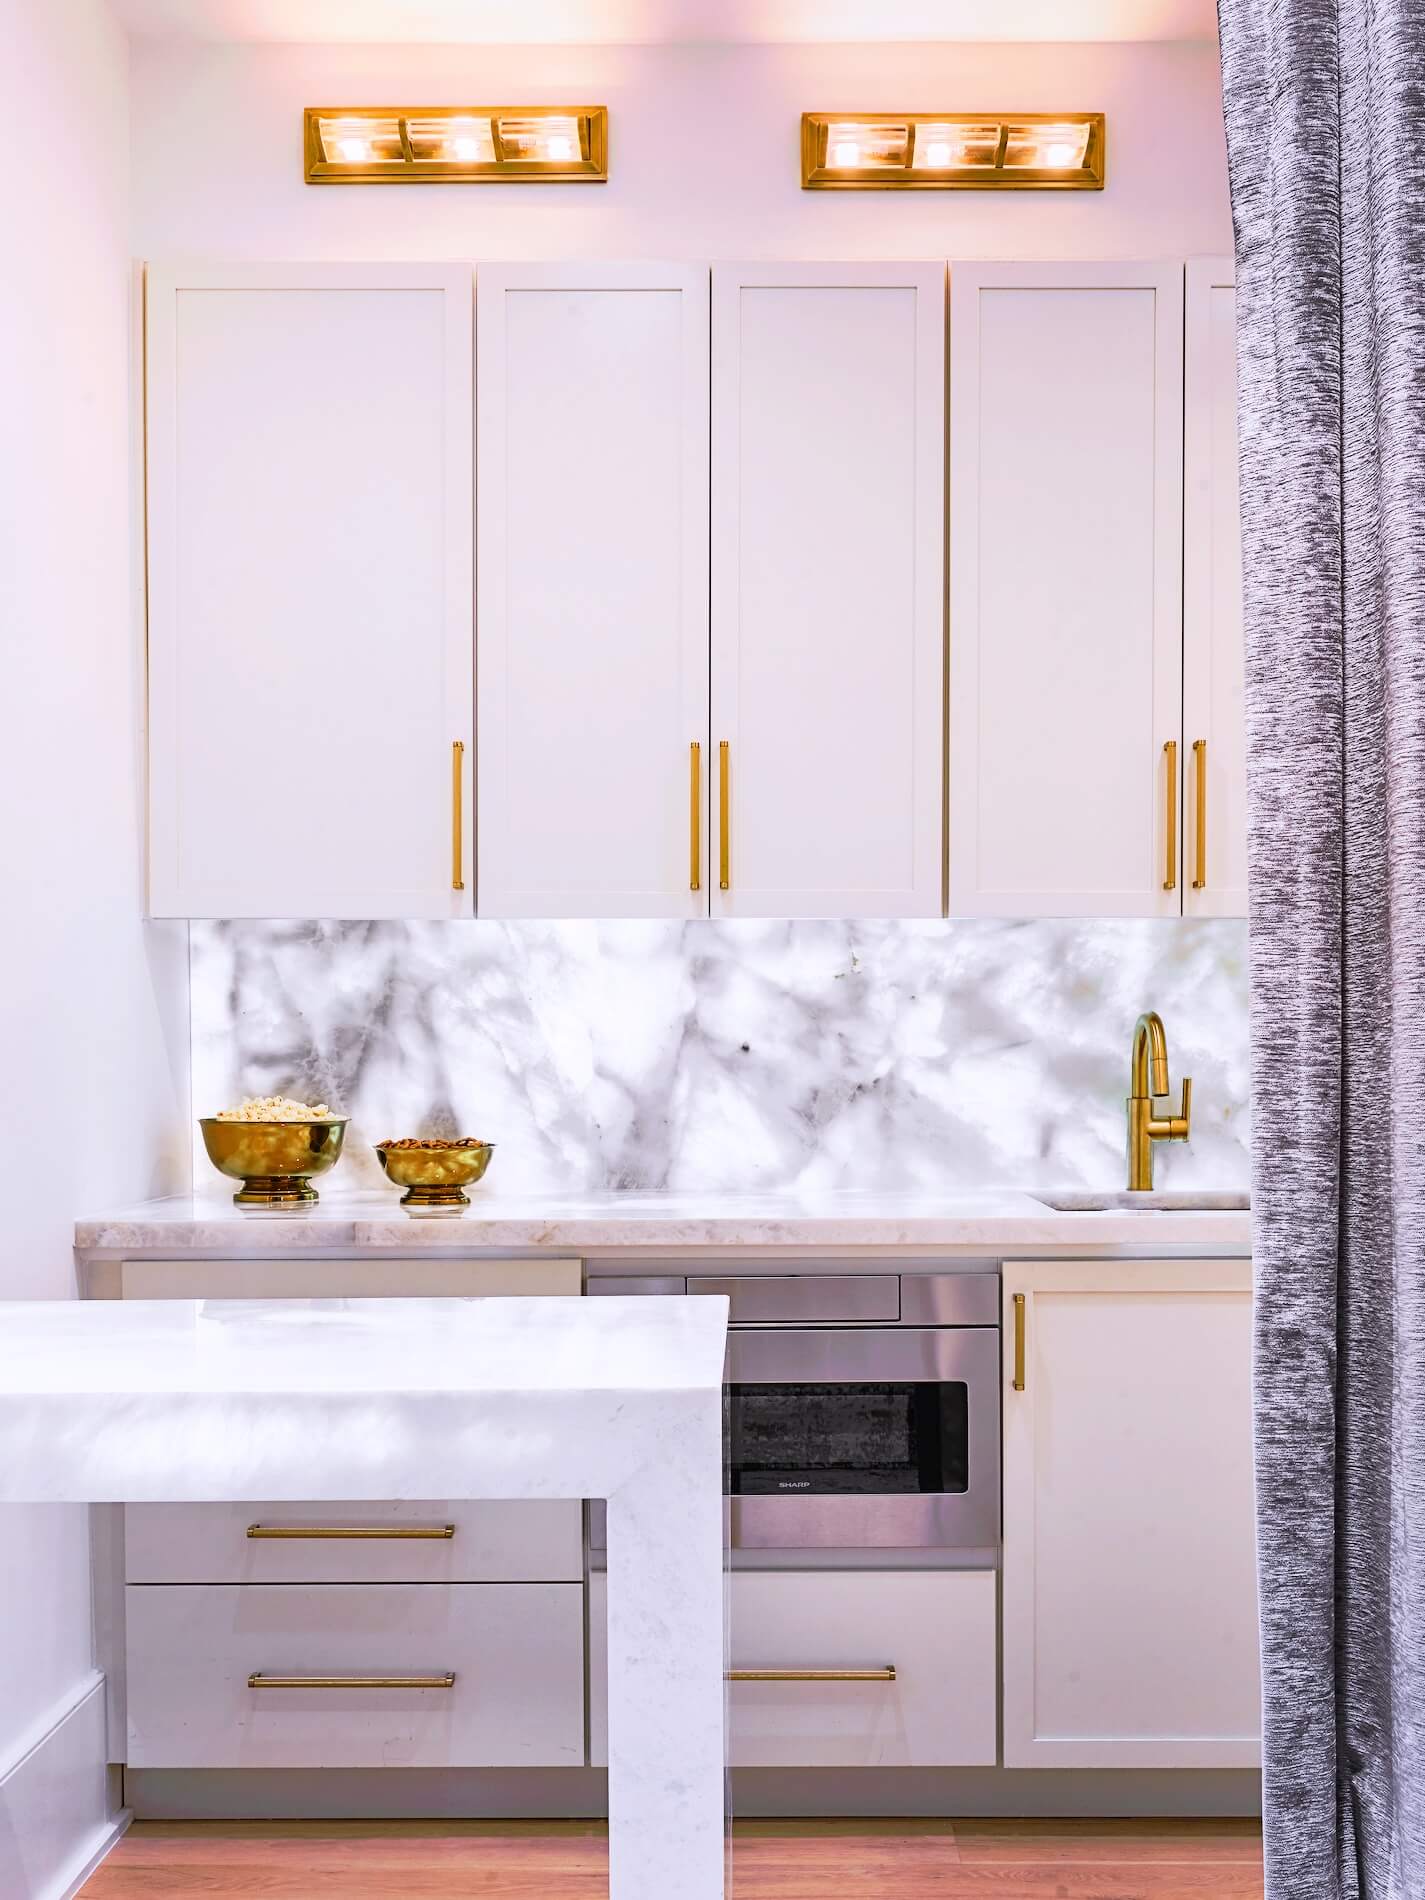
"Our kitchen remodel went very smoothly. The subcontractors that Artisans used were excellent. They arrived when they said they would, preformed top quality work, and kept the work site clean. The owner, or a representative of Artisans, stopped by the site every day to make sure that project was going as planned. The project was competed in the time schedule promised. My kitchen is now a show piece of the house."View Review
"We hired AOA to complete a kitchen remodel for us. We were new to Atlanta and had received a recommendation to use them through a friend who knew Matt. As expected in any type of renovation we did have a few hiccups but Matt and his team resolved every issue with ease and professionalism. We are so happy with our new space!"View Review


"Very nice basement remodel! Finished very close to when they expected to be finished with the project and worked hard to get it finished within our required (and changing) deadline. Beautiful finished basement with lovely bathroom, bedroom, and beautiful kitchenette that we have greatly enjoyed already!"
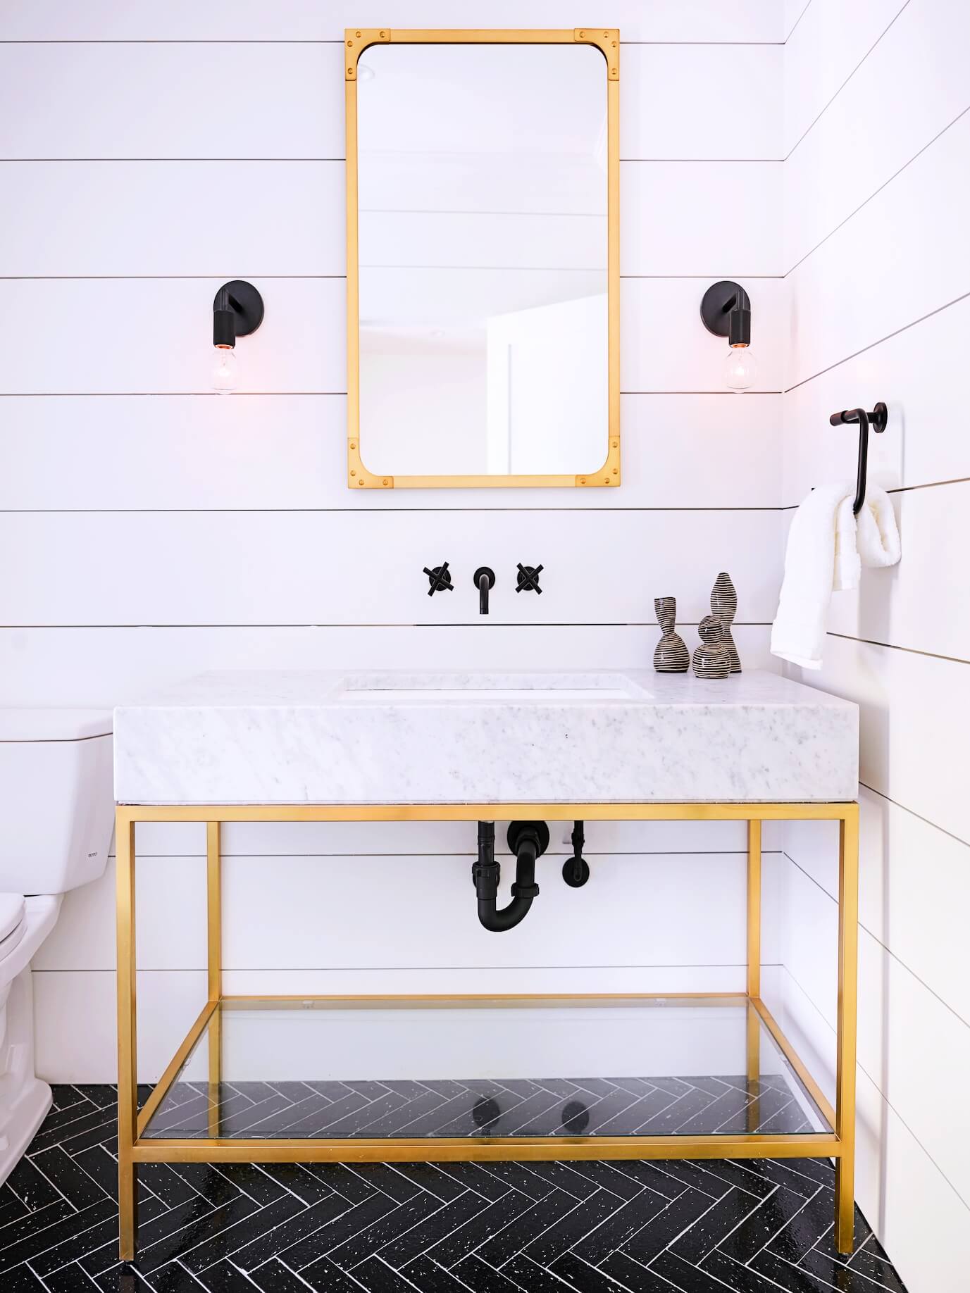
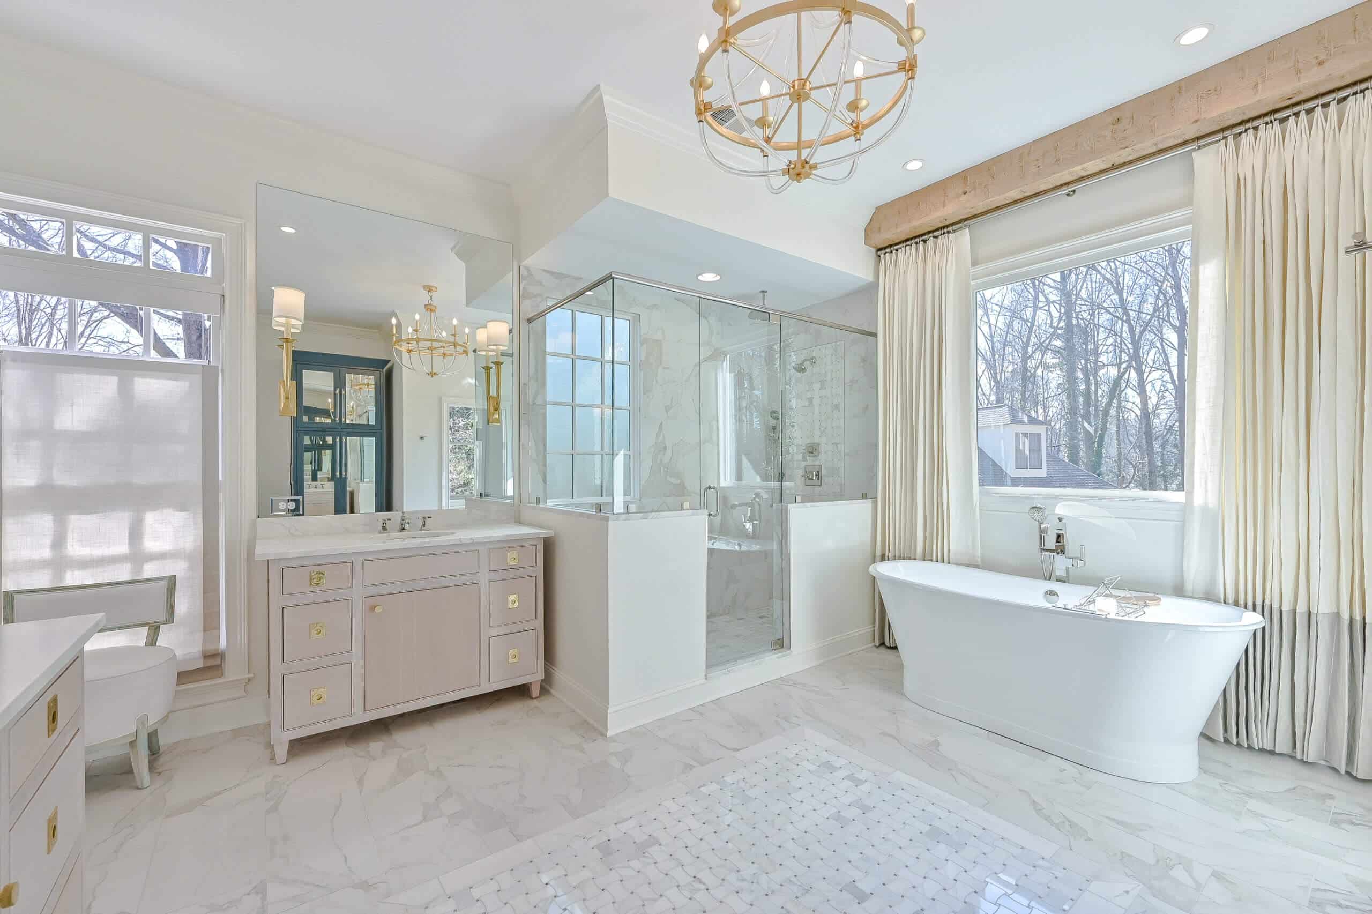
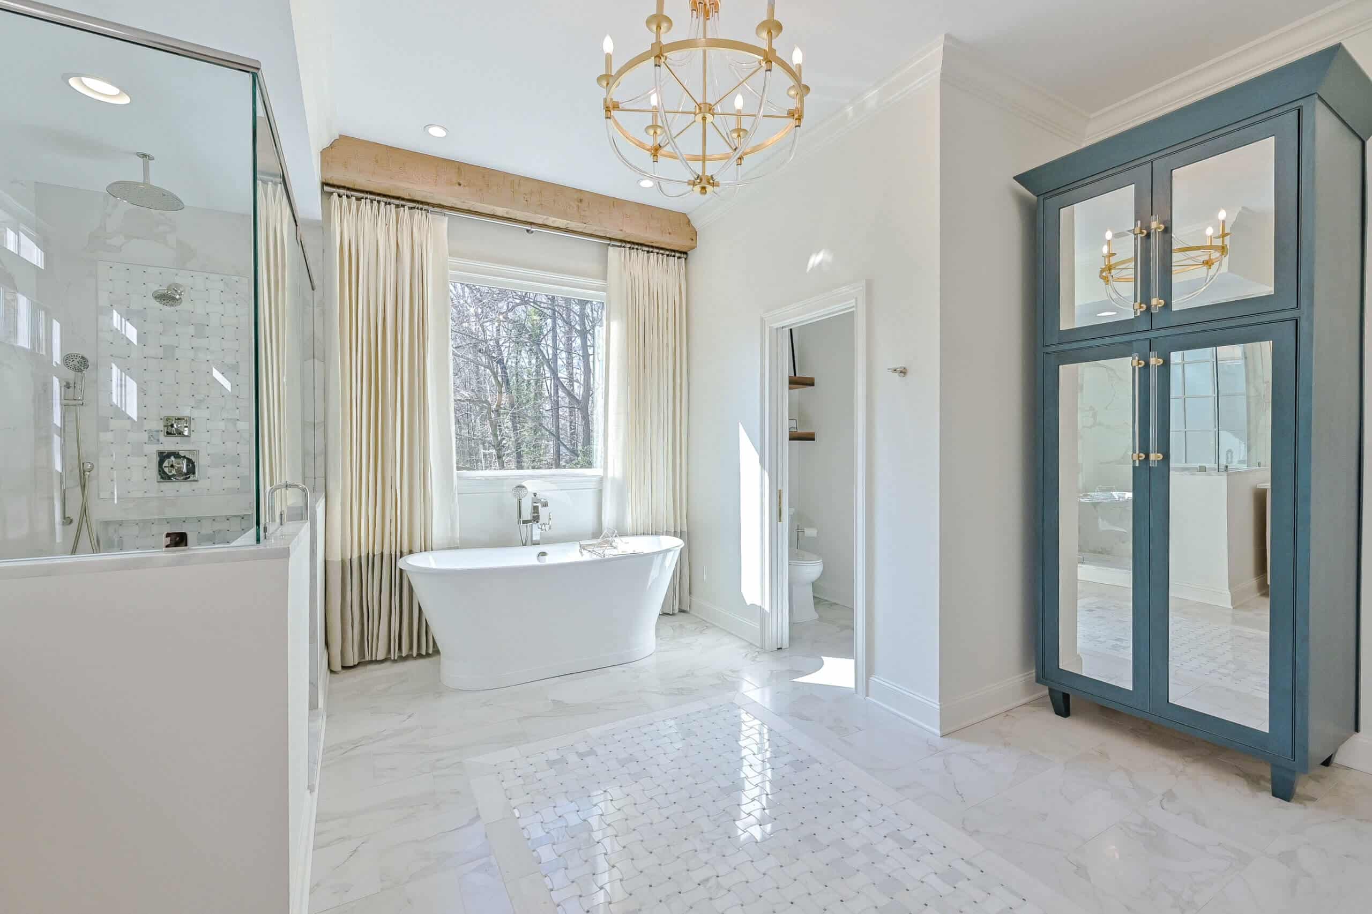
"We loved our experience with Artisans of Atlanta. The owner, Matt, and our project manager, David, did an awesome job on remodeling our master bathroom. The work quality was excellent and they stayed within the budget that was set in the beginning. They helped us decide what would work well in our space and their designer, Tori, helped us make the space look absolutely gorgeous with her special eye for detail."



"I'm very impressed with Matt's professionalism, demeanor, and that he really listened to our needs then presented a proposal that was ideal."View Review
"I contracted AOA to help me transform my newly purchased 1950 bungalow into a contemporary 2-story modern home and the results are absolutely incredible. I have so many random people coming up to the house asking to take pictures. I'm especially happy with Matt's attention to details at every step of the project. I also appreciate his being always happy to work with me on the many and many plan changes I keep making. I would hire AOA for any future home projects without second thoughts."View Review
"Artisans of Atlanta is an extremely professional organization that provided communication throughout the job which was over 6 months long. This was an extensive remodel project that had some obstacles, but the transparency and being honest about the challenges made any issue disappear quickly. The entire team and most especially our on site project manager were terrific. We are planning "phase 2" in the next year and I will definitely use this company again."View Review
Frequently Asked Questions
Yes. Our team built every project in this gallery.
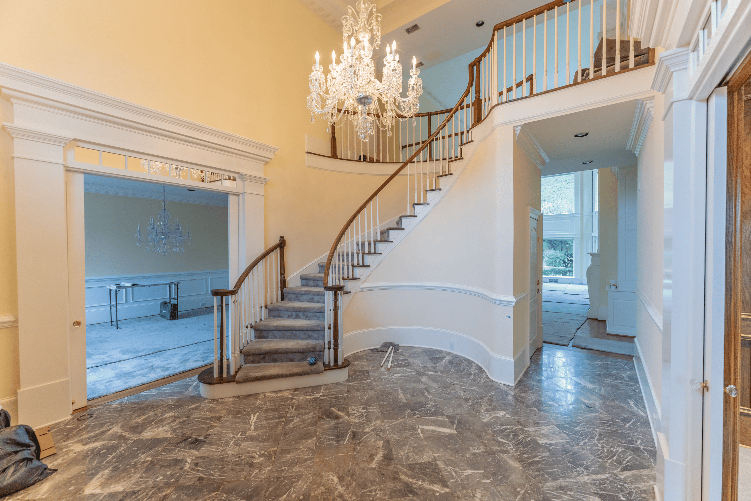
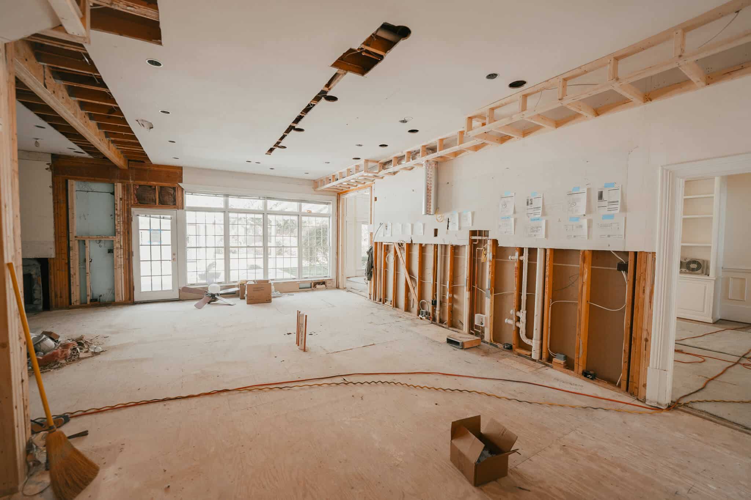
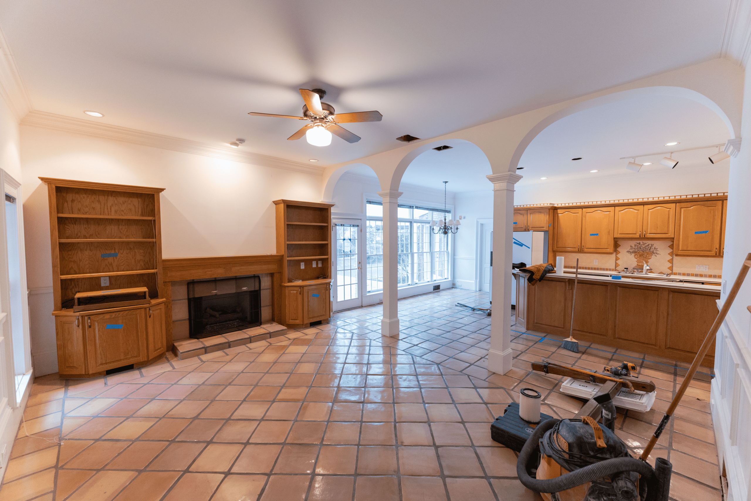
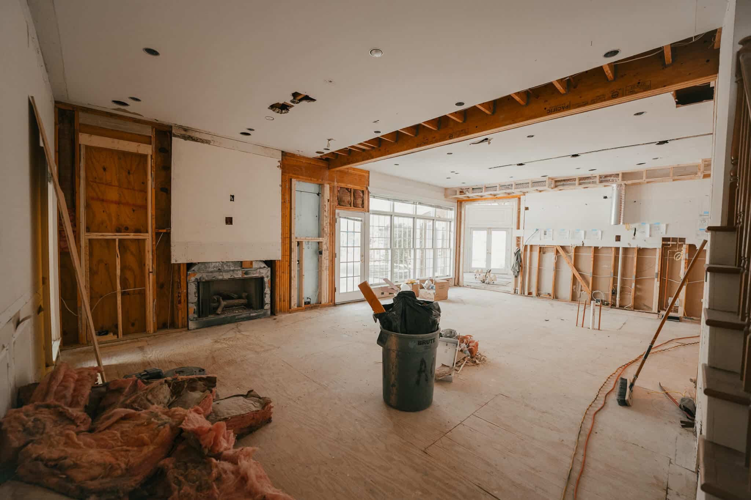
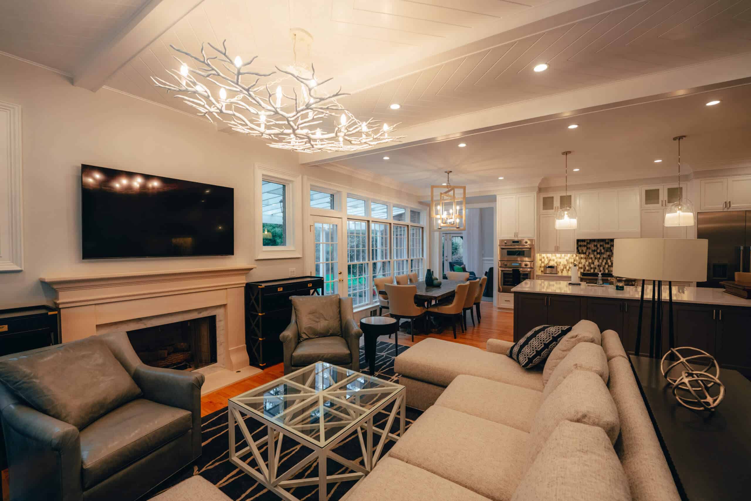
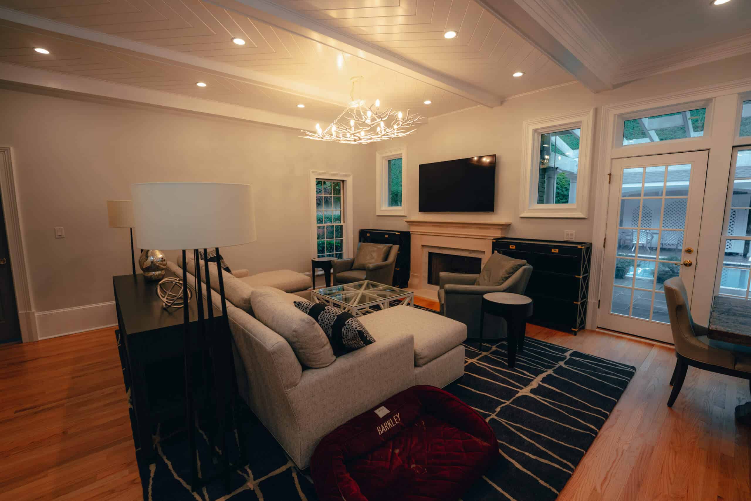
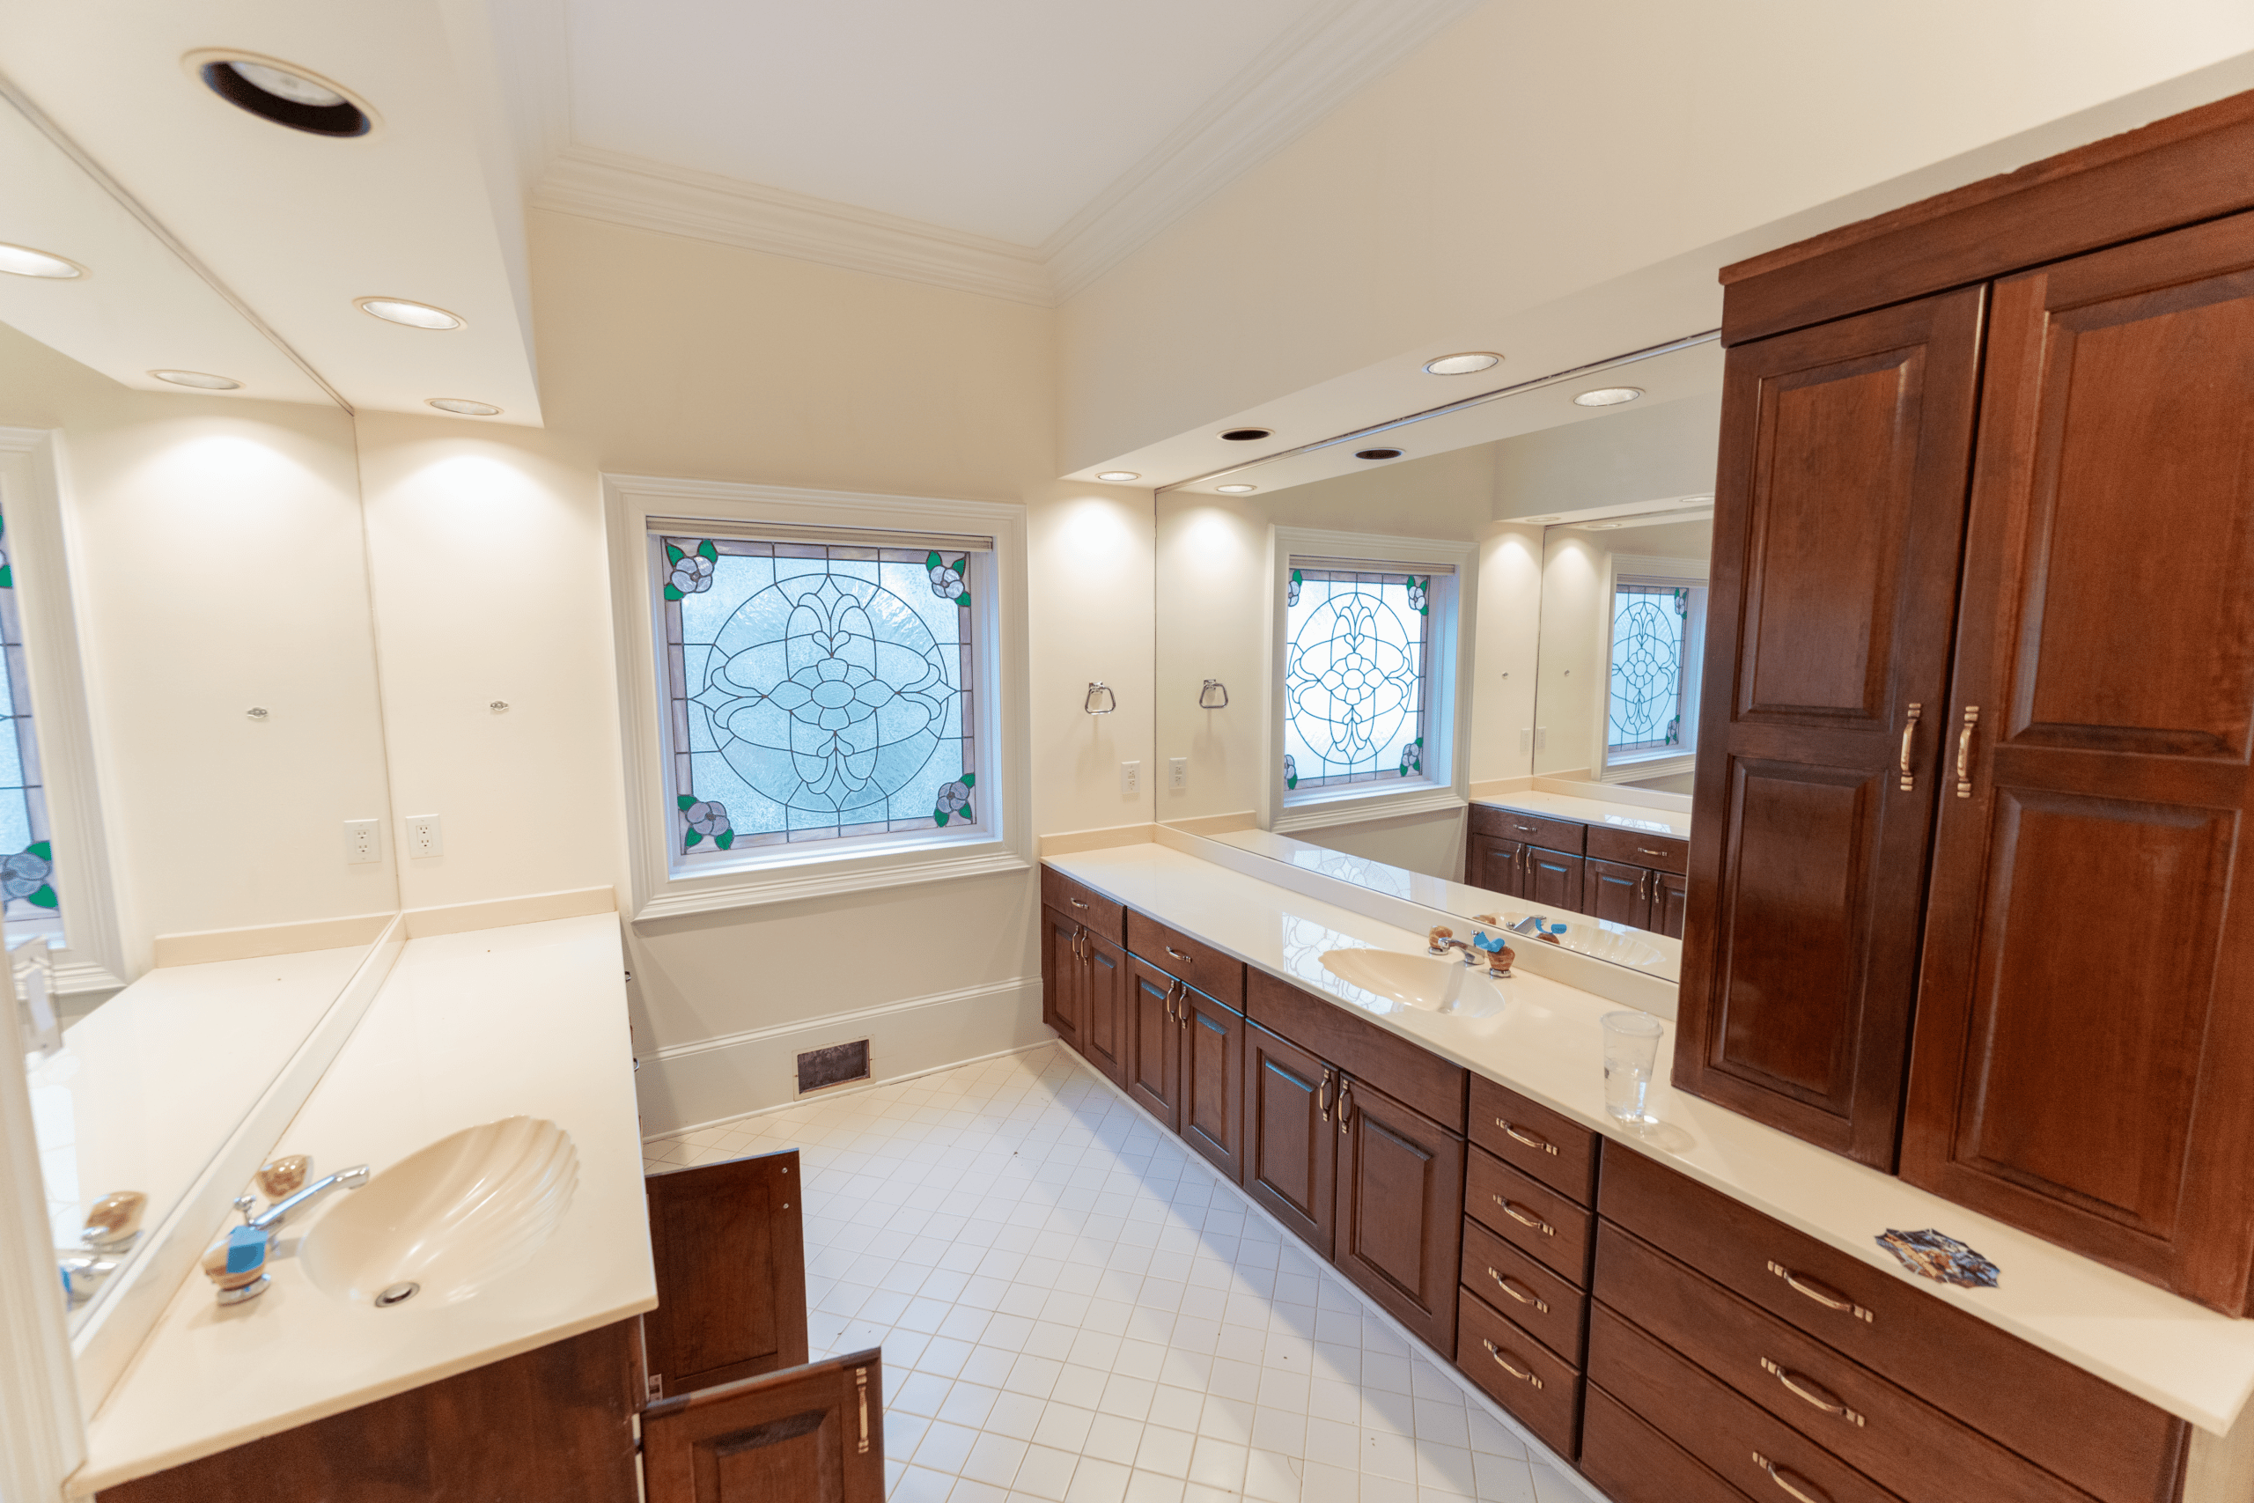
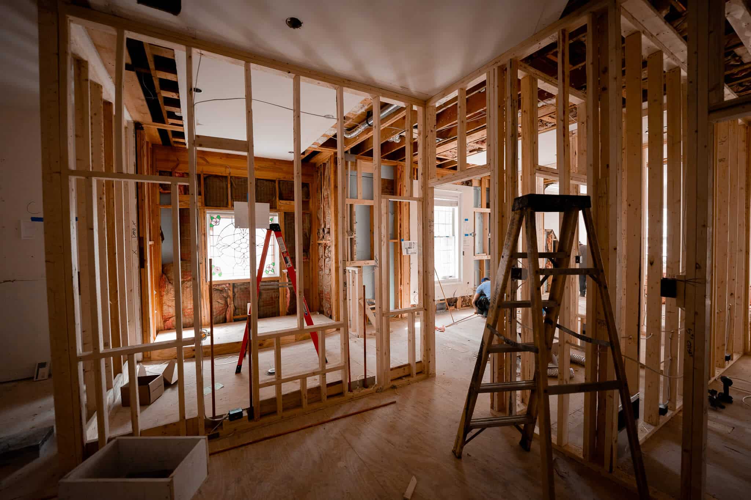
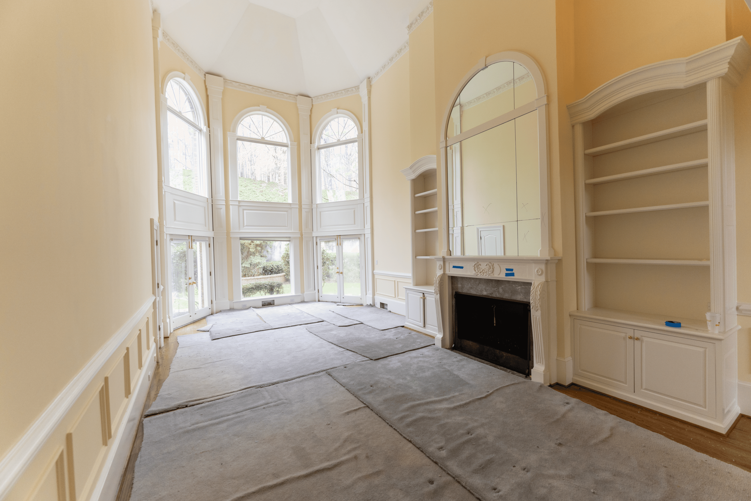
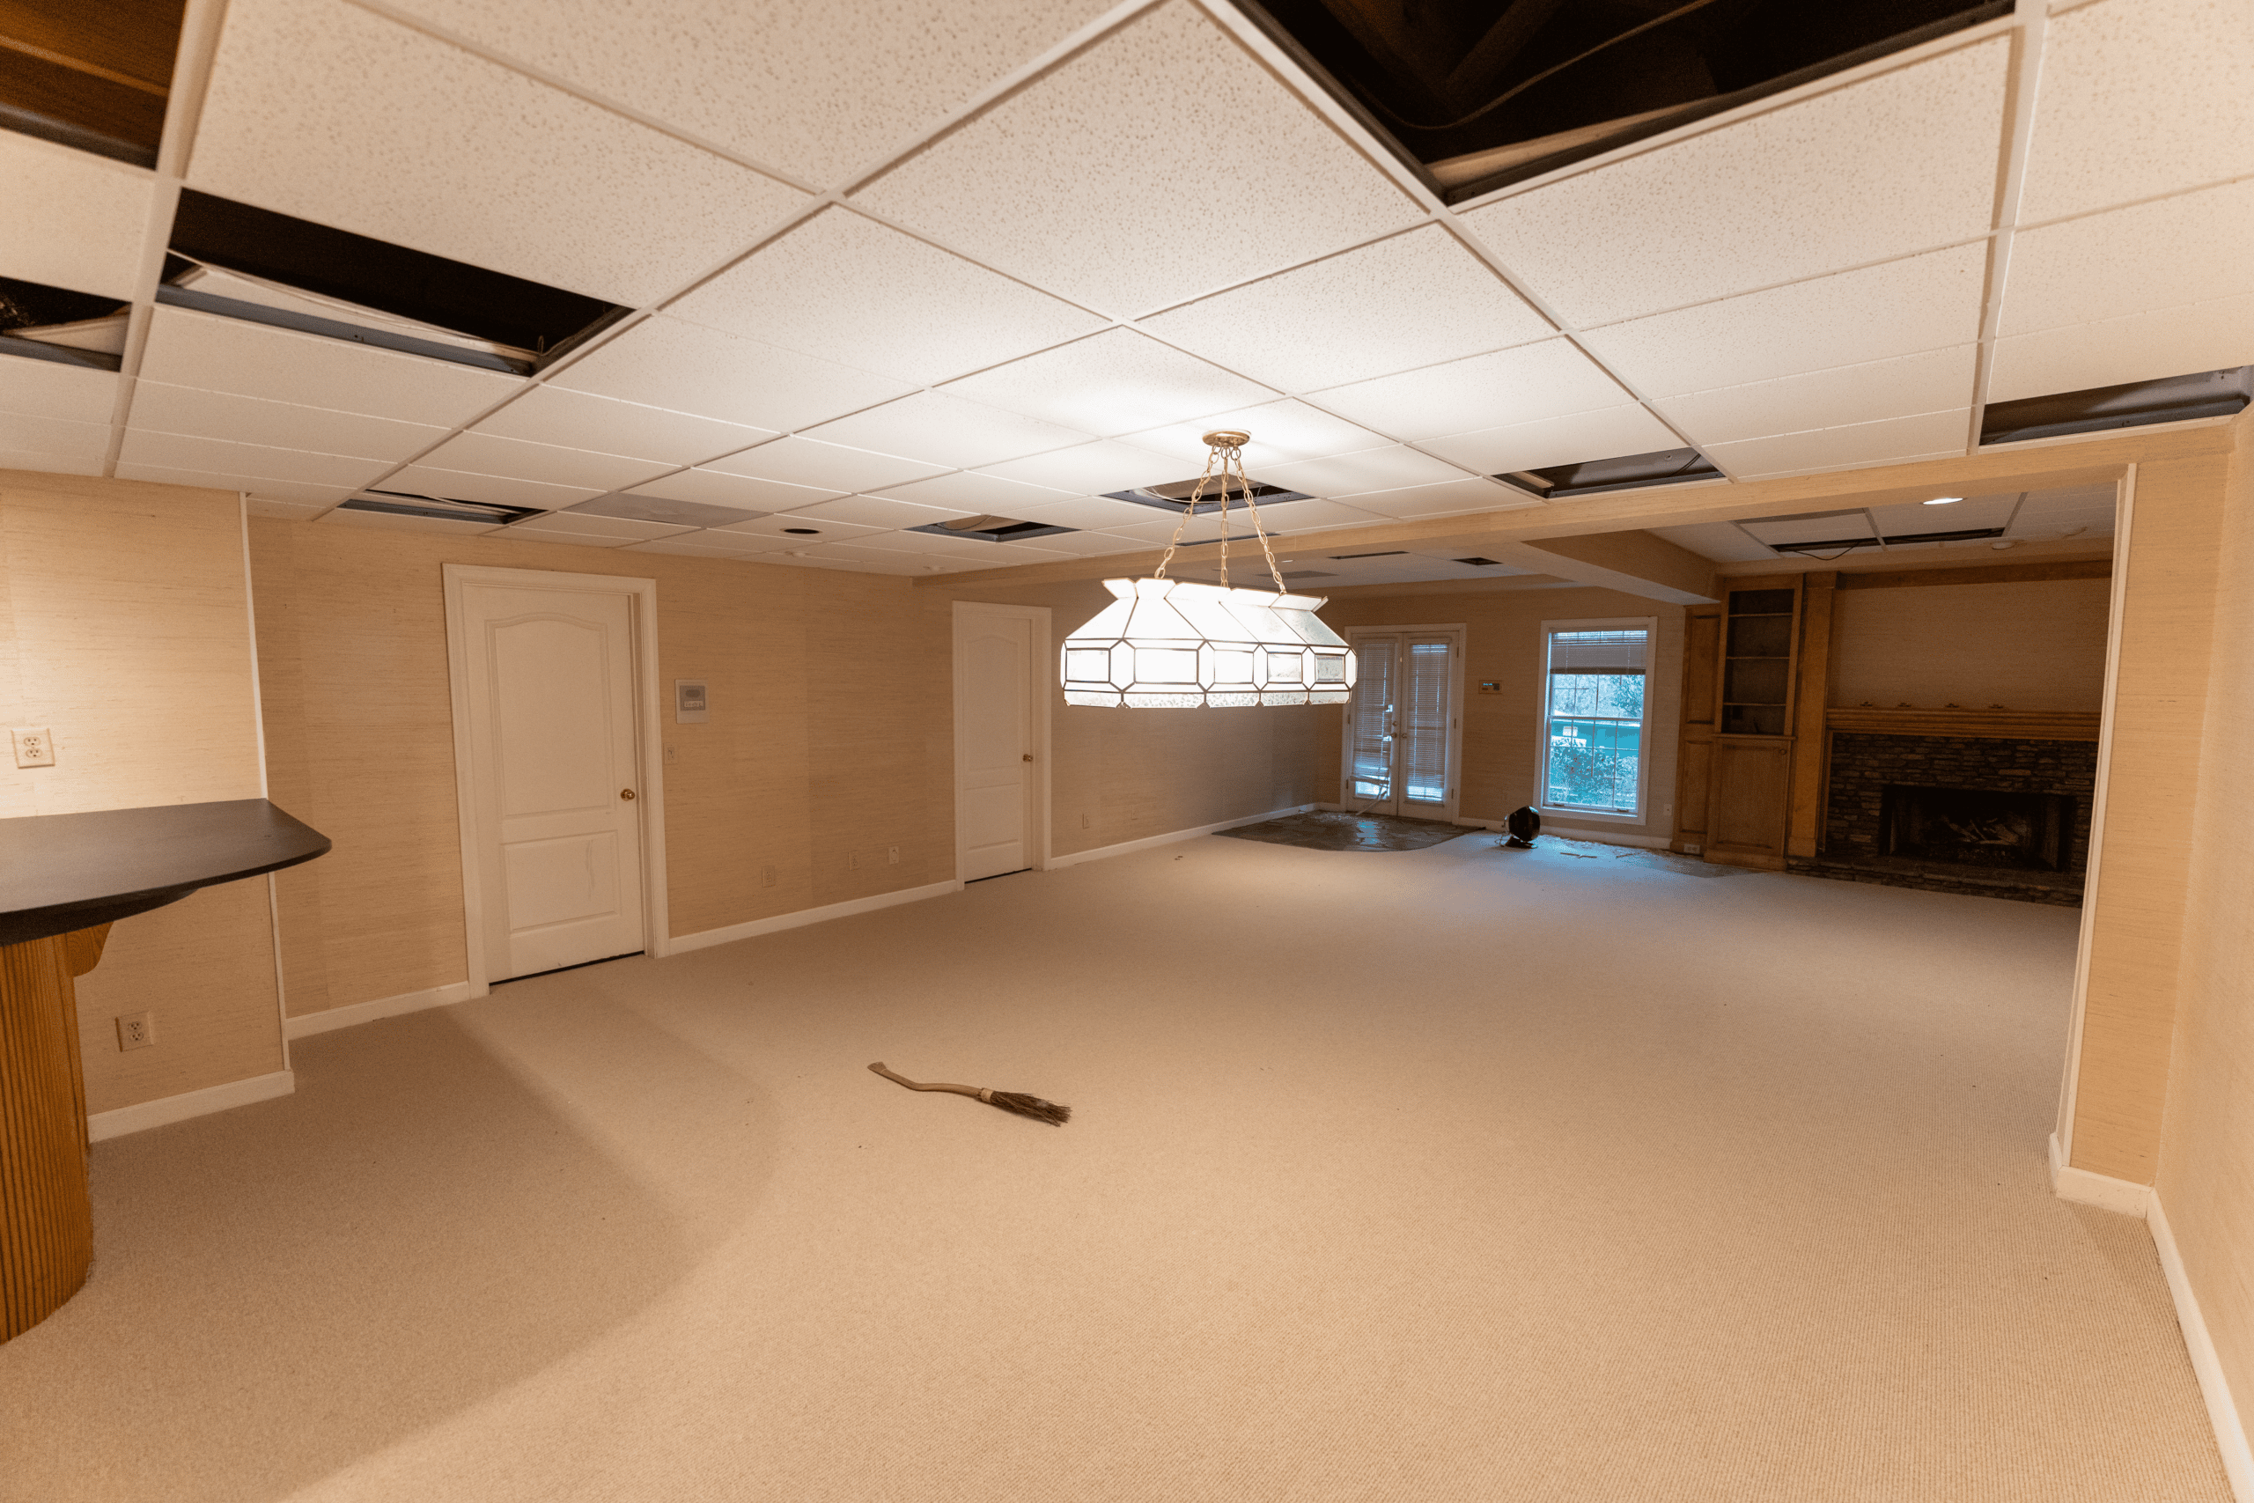
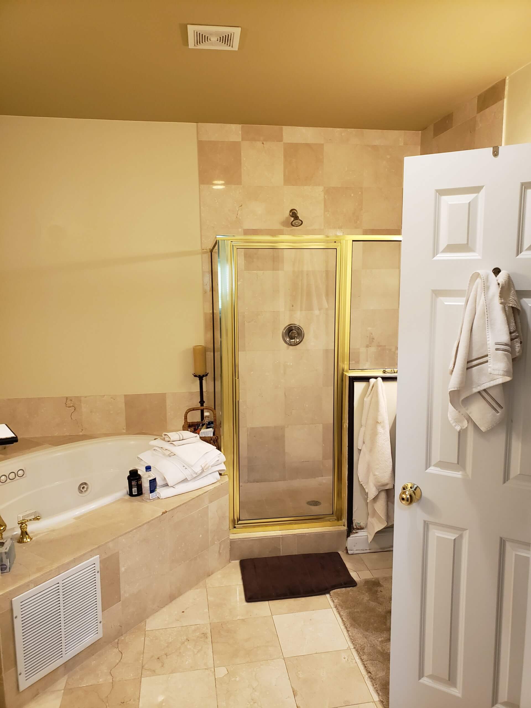
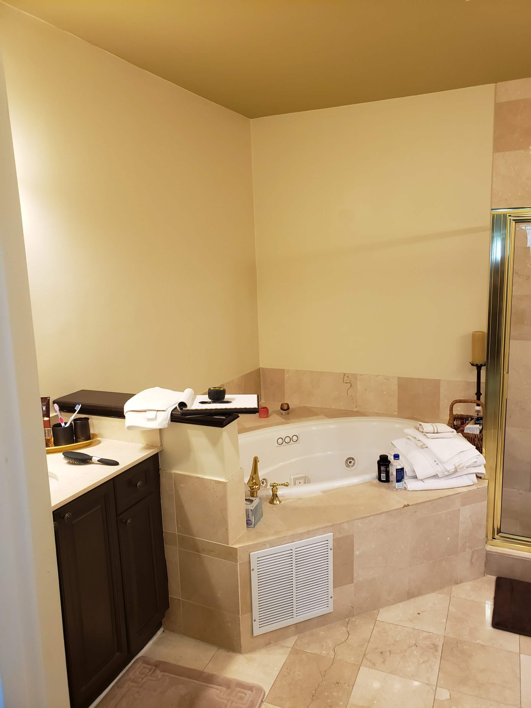
Several projects include before images, and our video walk-throughs follow a few houses from demolition to final reveal. Contact us for more details.
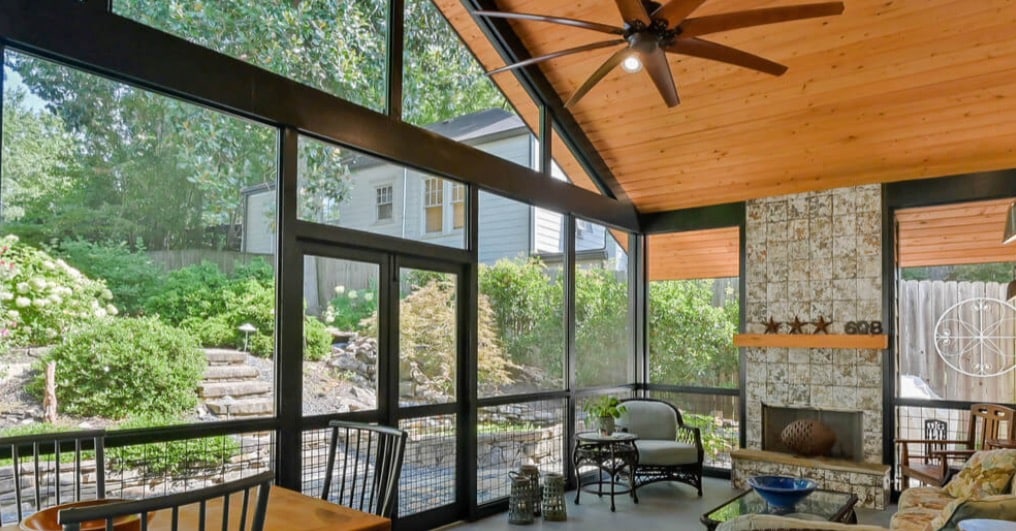
Yes. Use the Custom Homes and Renovations tabs to filter, and additions appear under renovations, including second-story work, suites, and screened porches. Contact us for more details.
In most cases, yes, often a good part of it. However, the structure and the lot decide how much carries over. Send us the project you like, and we'll tell you what can work in your house!